
← All plans
Bunkies, tiny homes & small cabins
Compact designs under 750 sq ft, ideal for backyard suites, guest cabins and weekend getaways. 15 designs, each available as plans only, a Roof Tight Kit, or a Turnkey build.
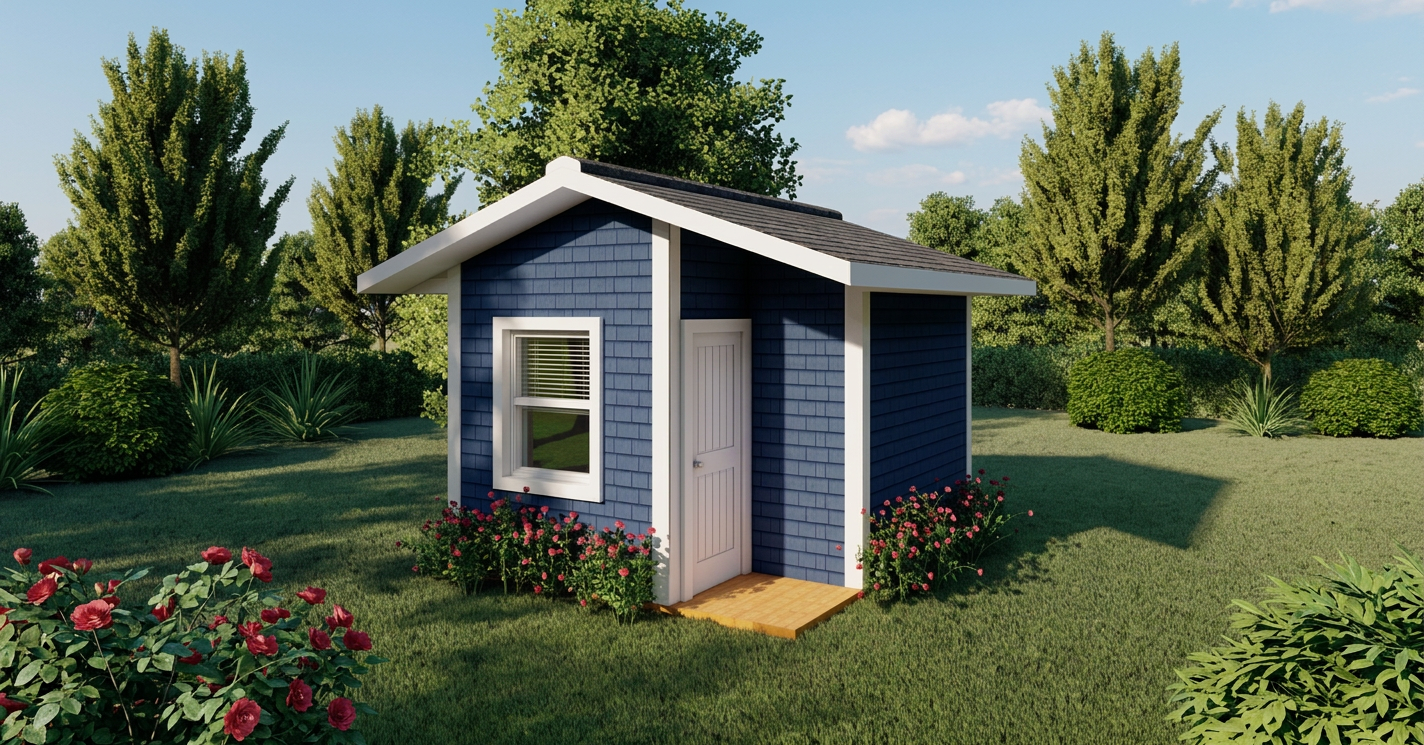
Little Harbour
214 sq ft · 1 Loft Bedroom · 1 Bath
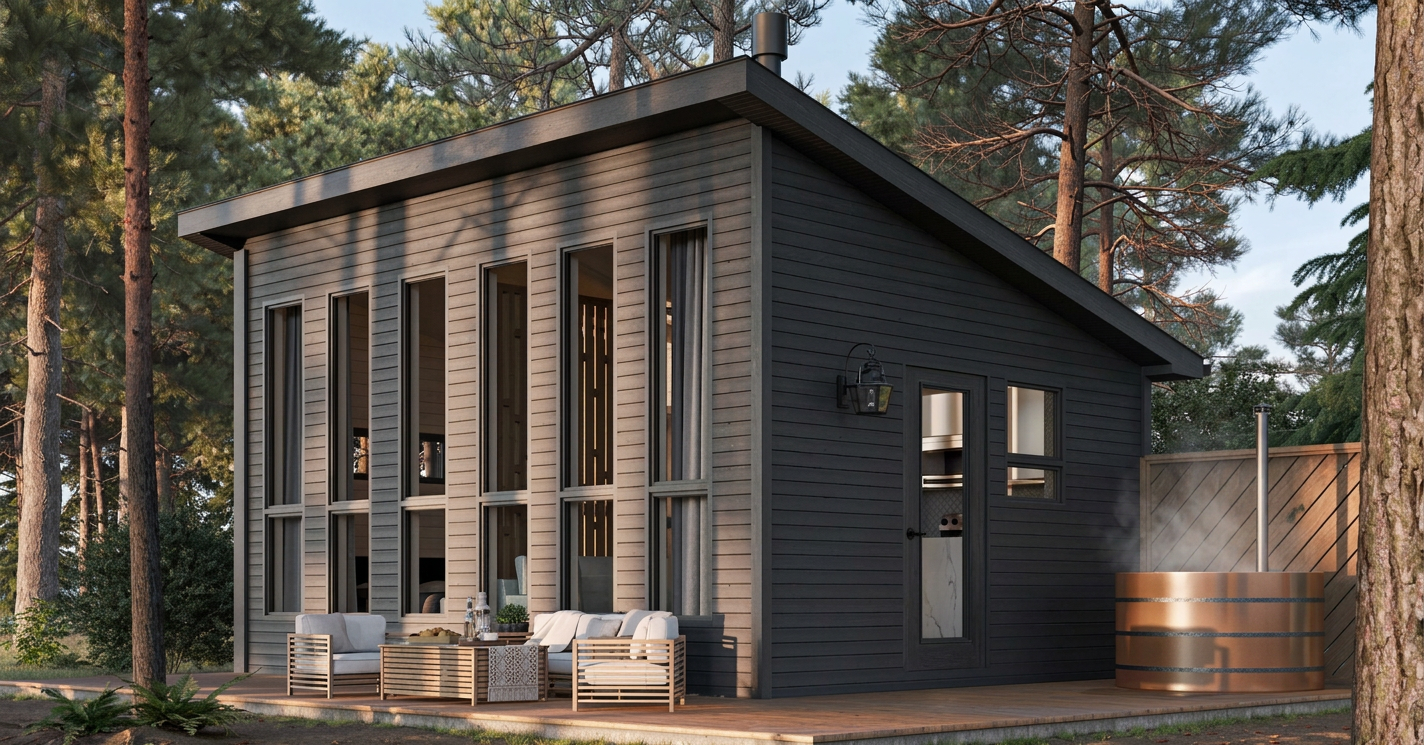
Riverside
272 sq ft · 1 Bedroom · 1 Bath
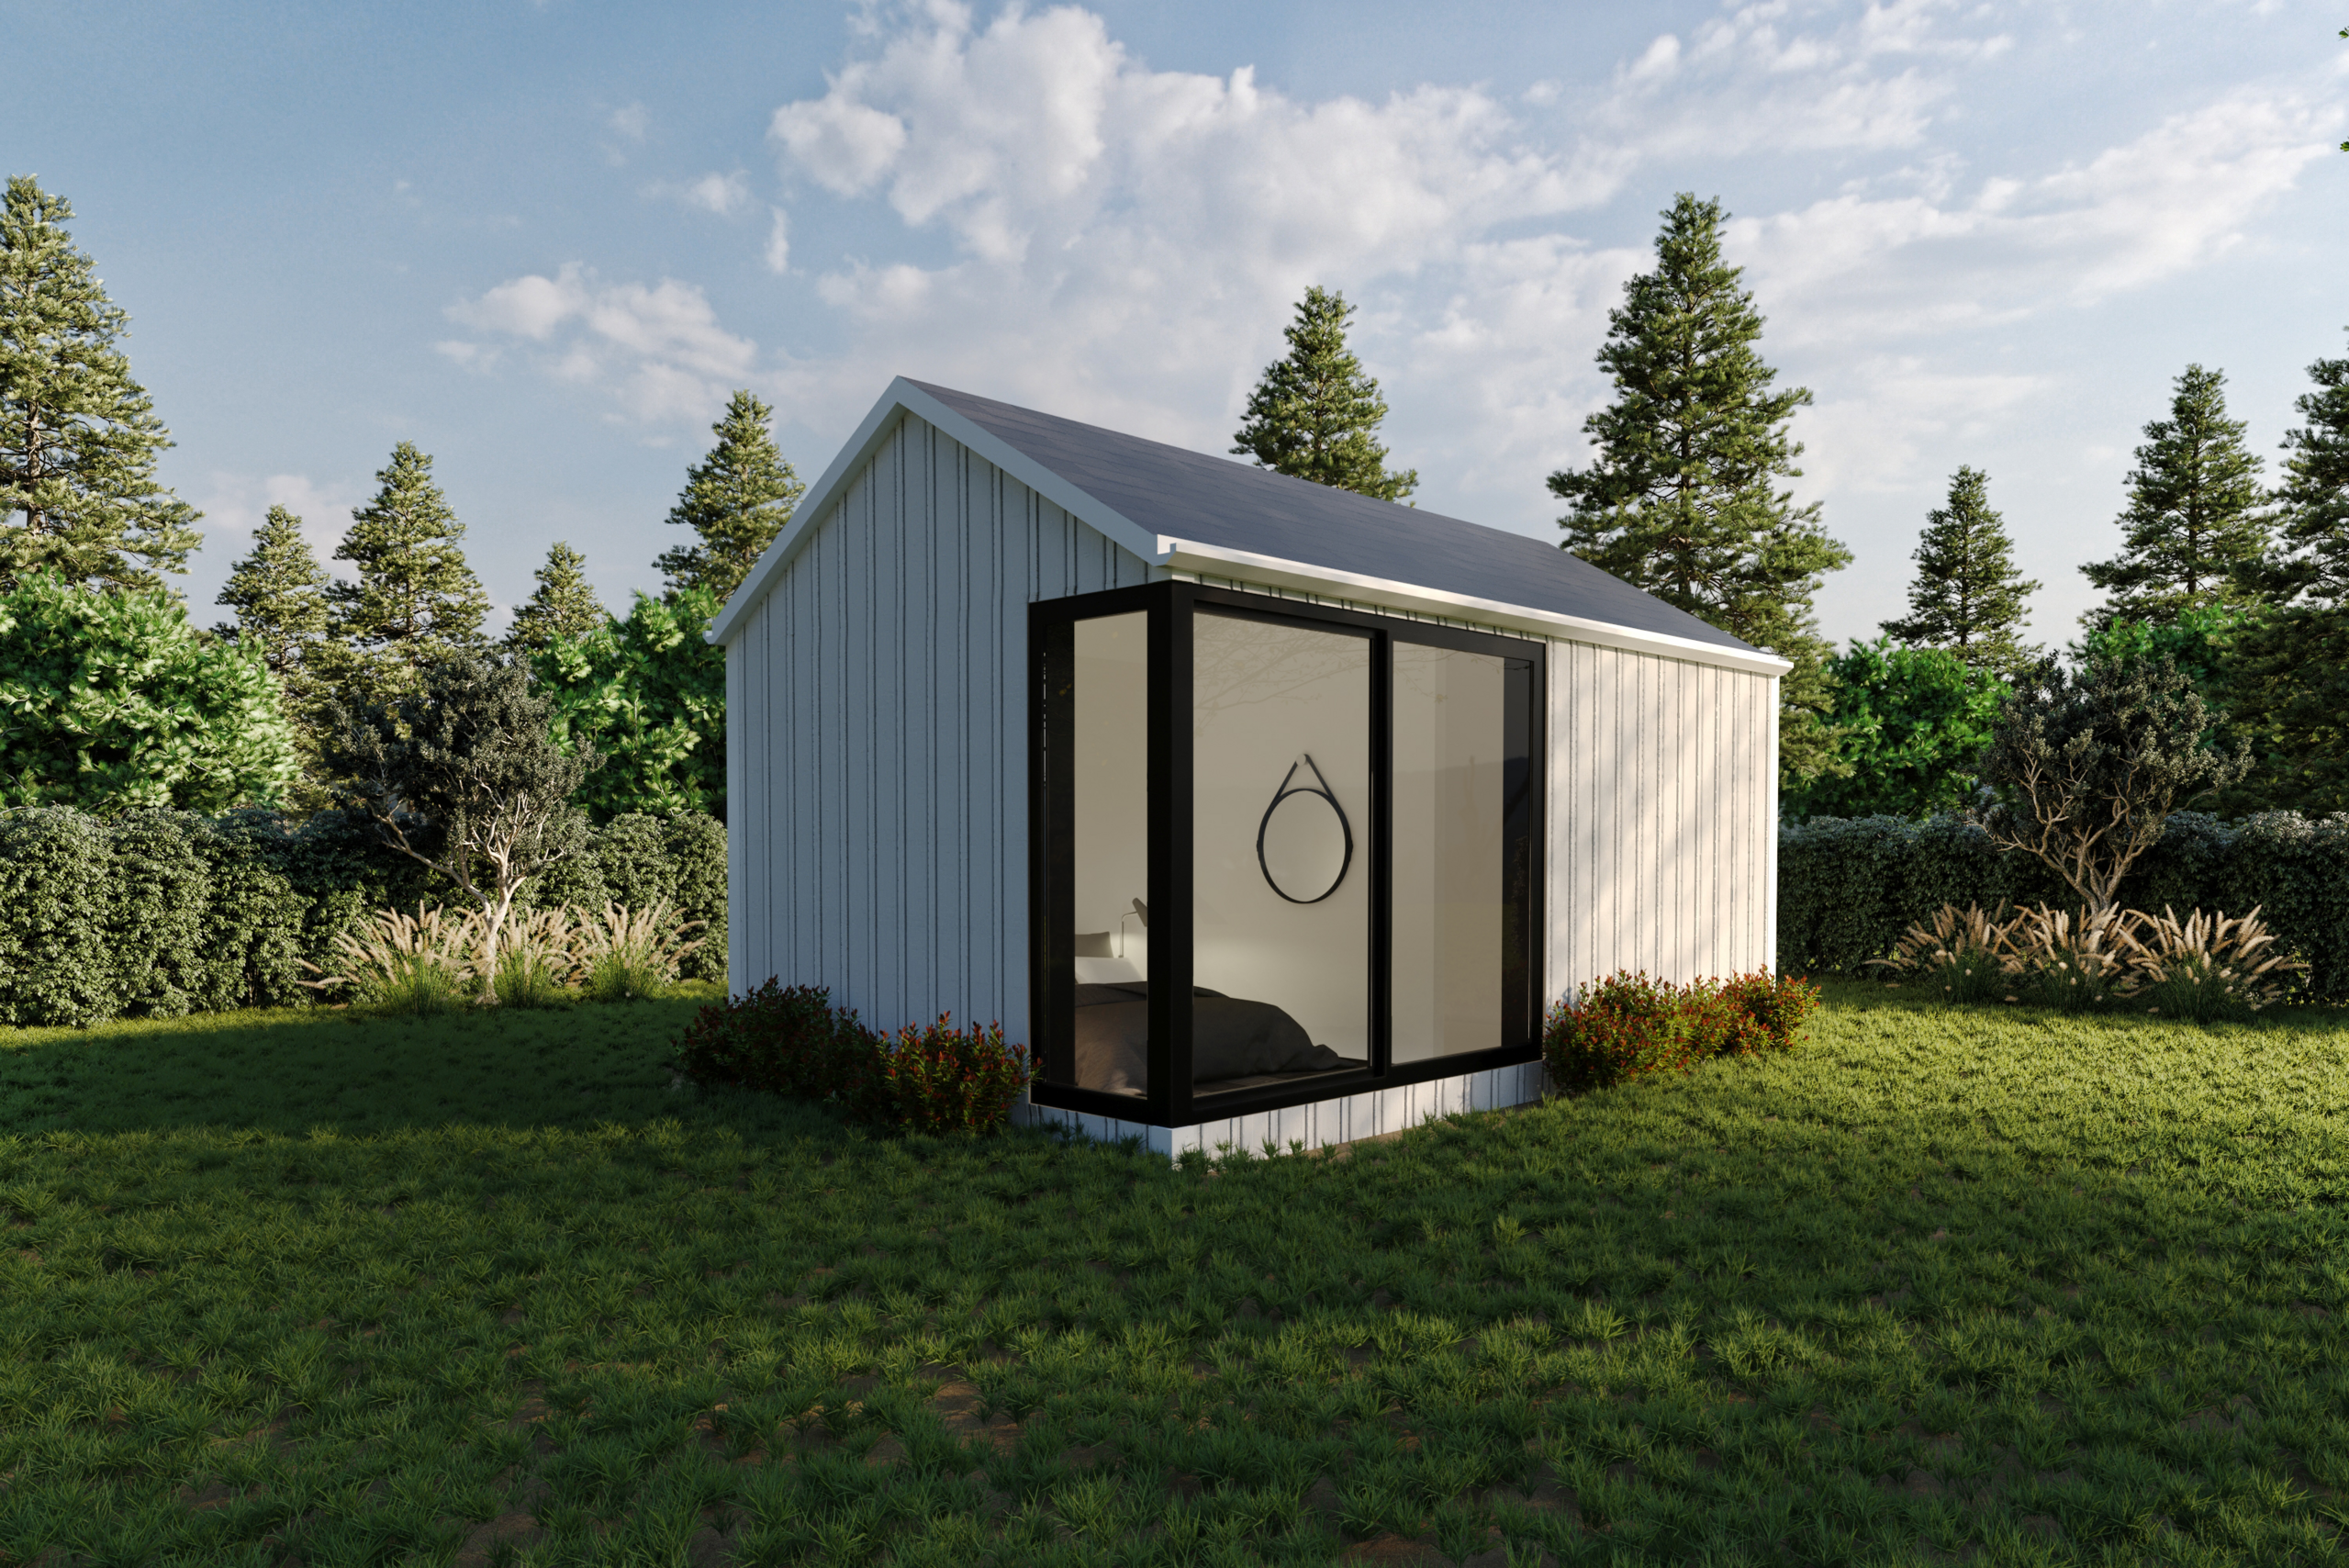
Beaverbank
332 sq ft · Bunkie · 1 Bath
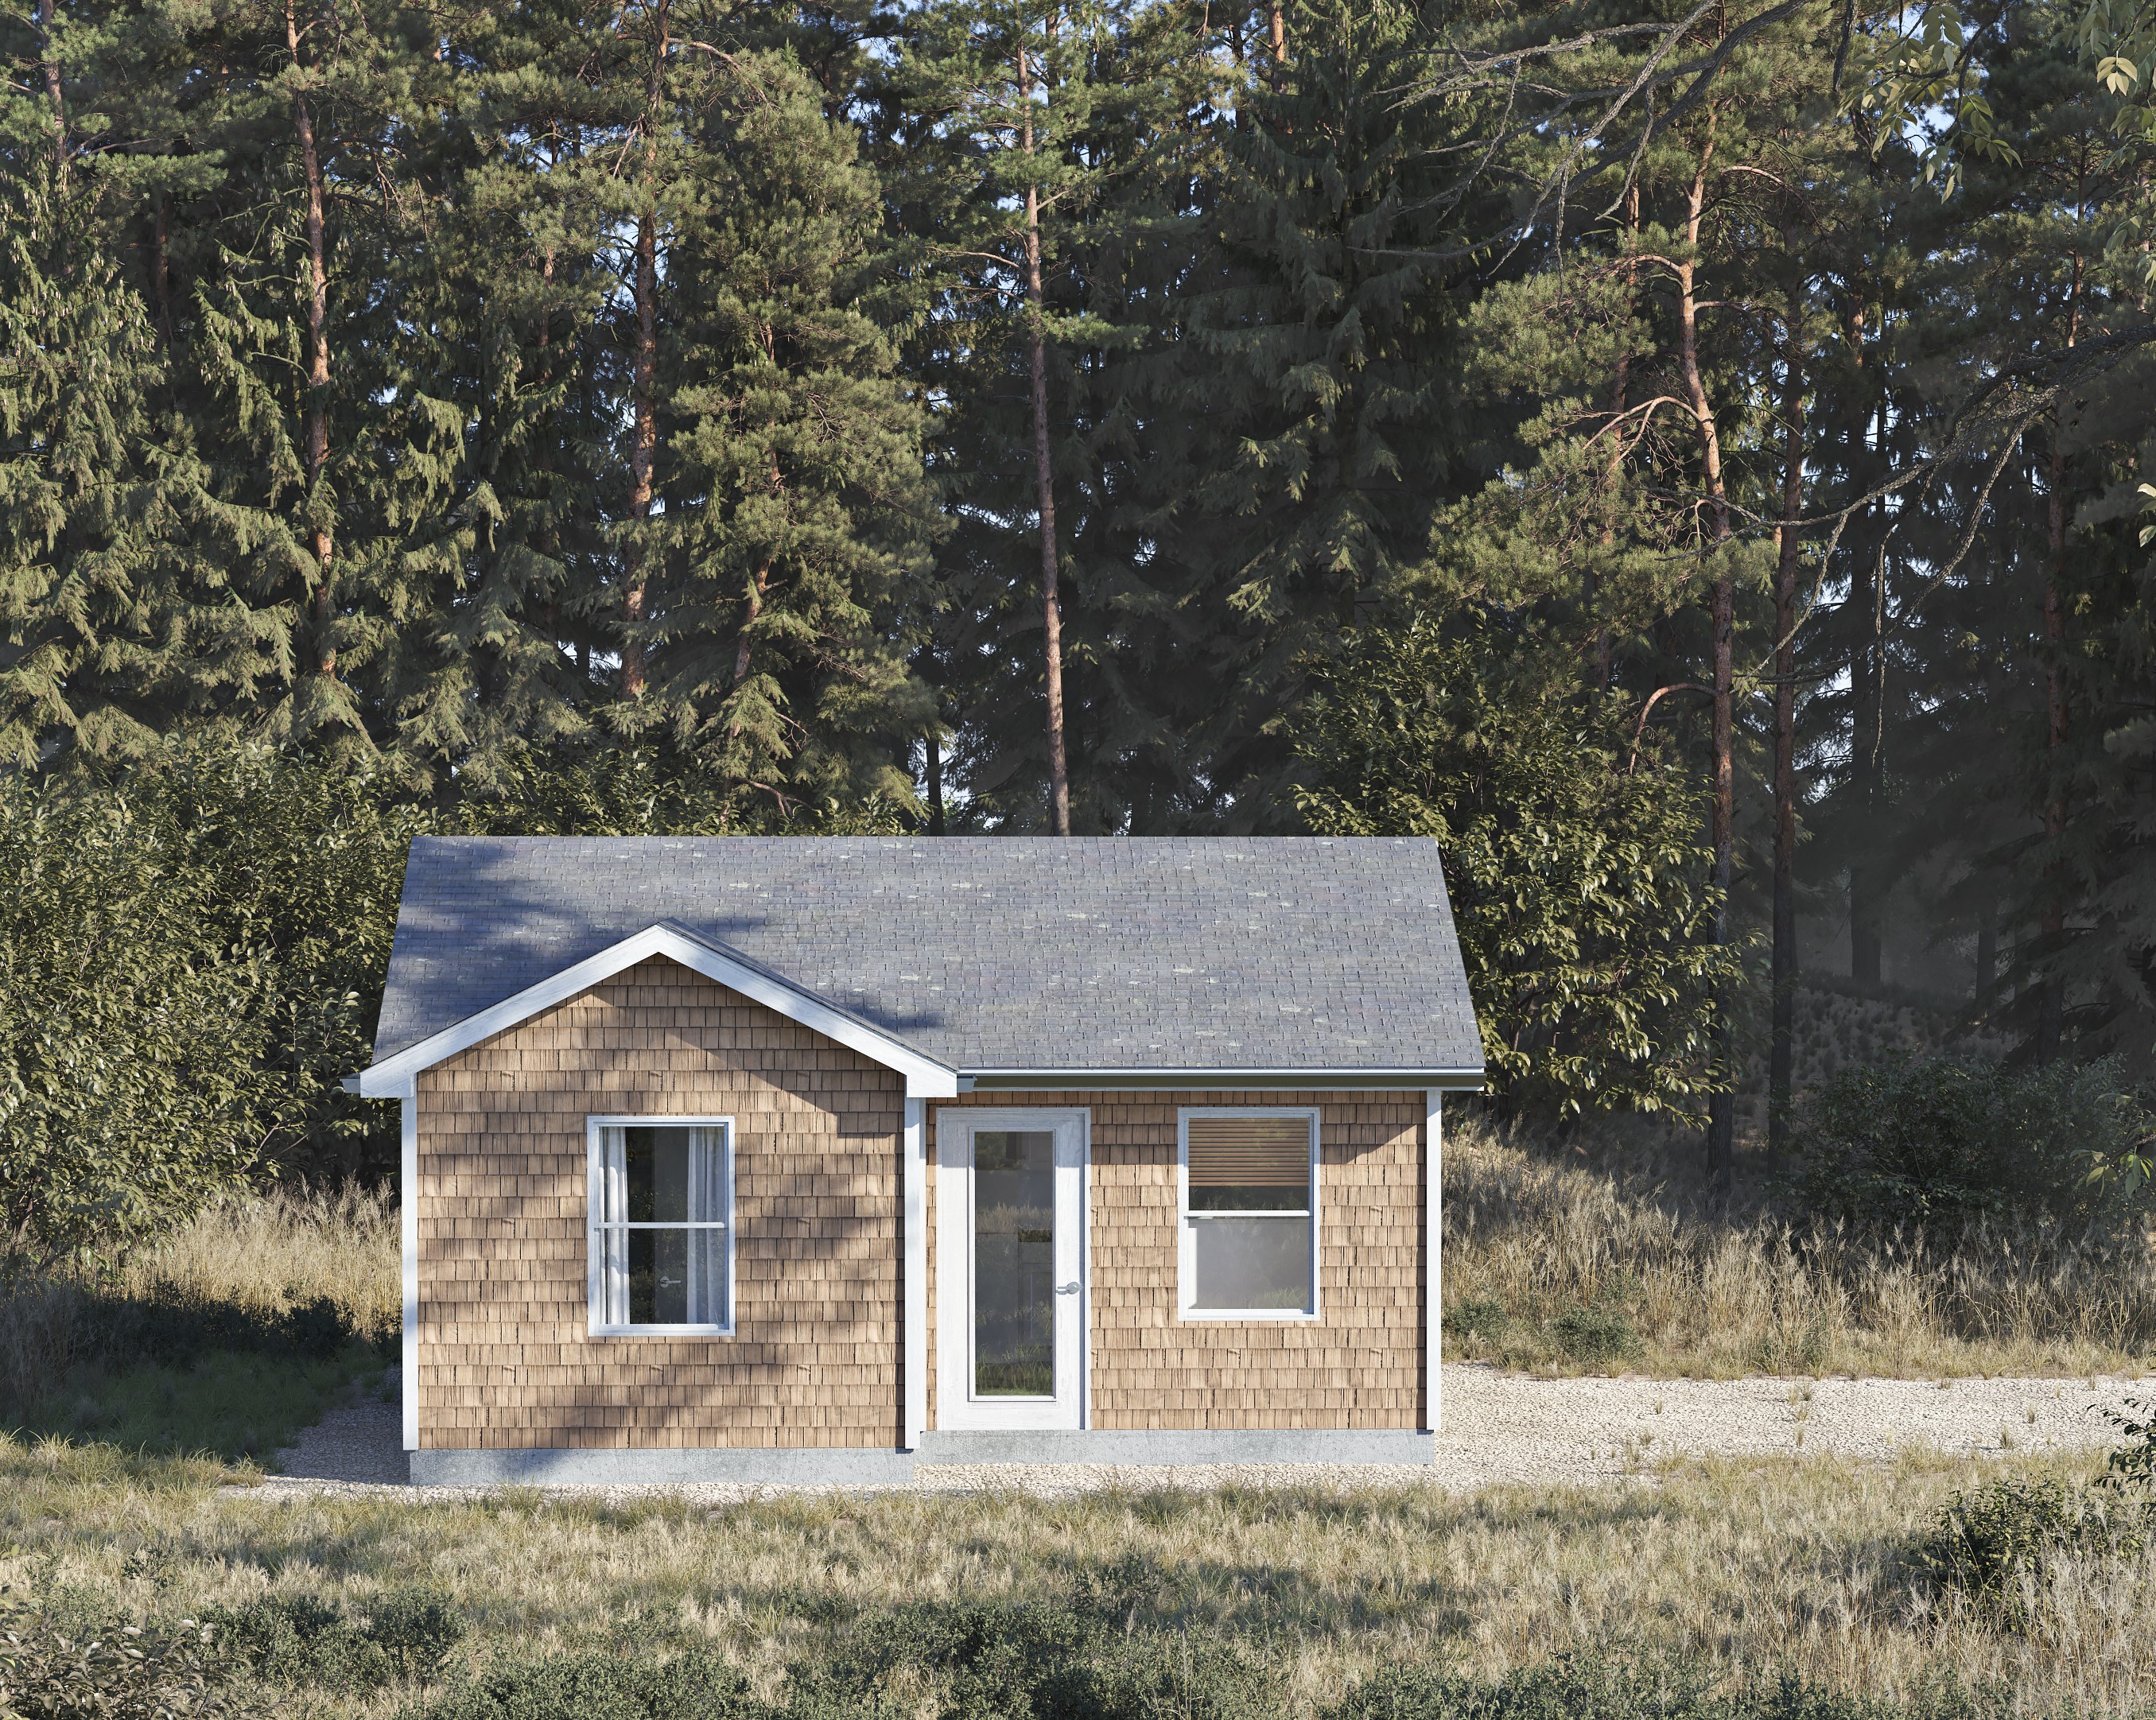
Englishtown
376 sq ft · 1 Bedroom · 1 Bath
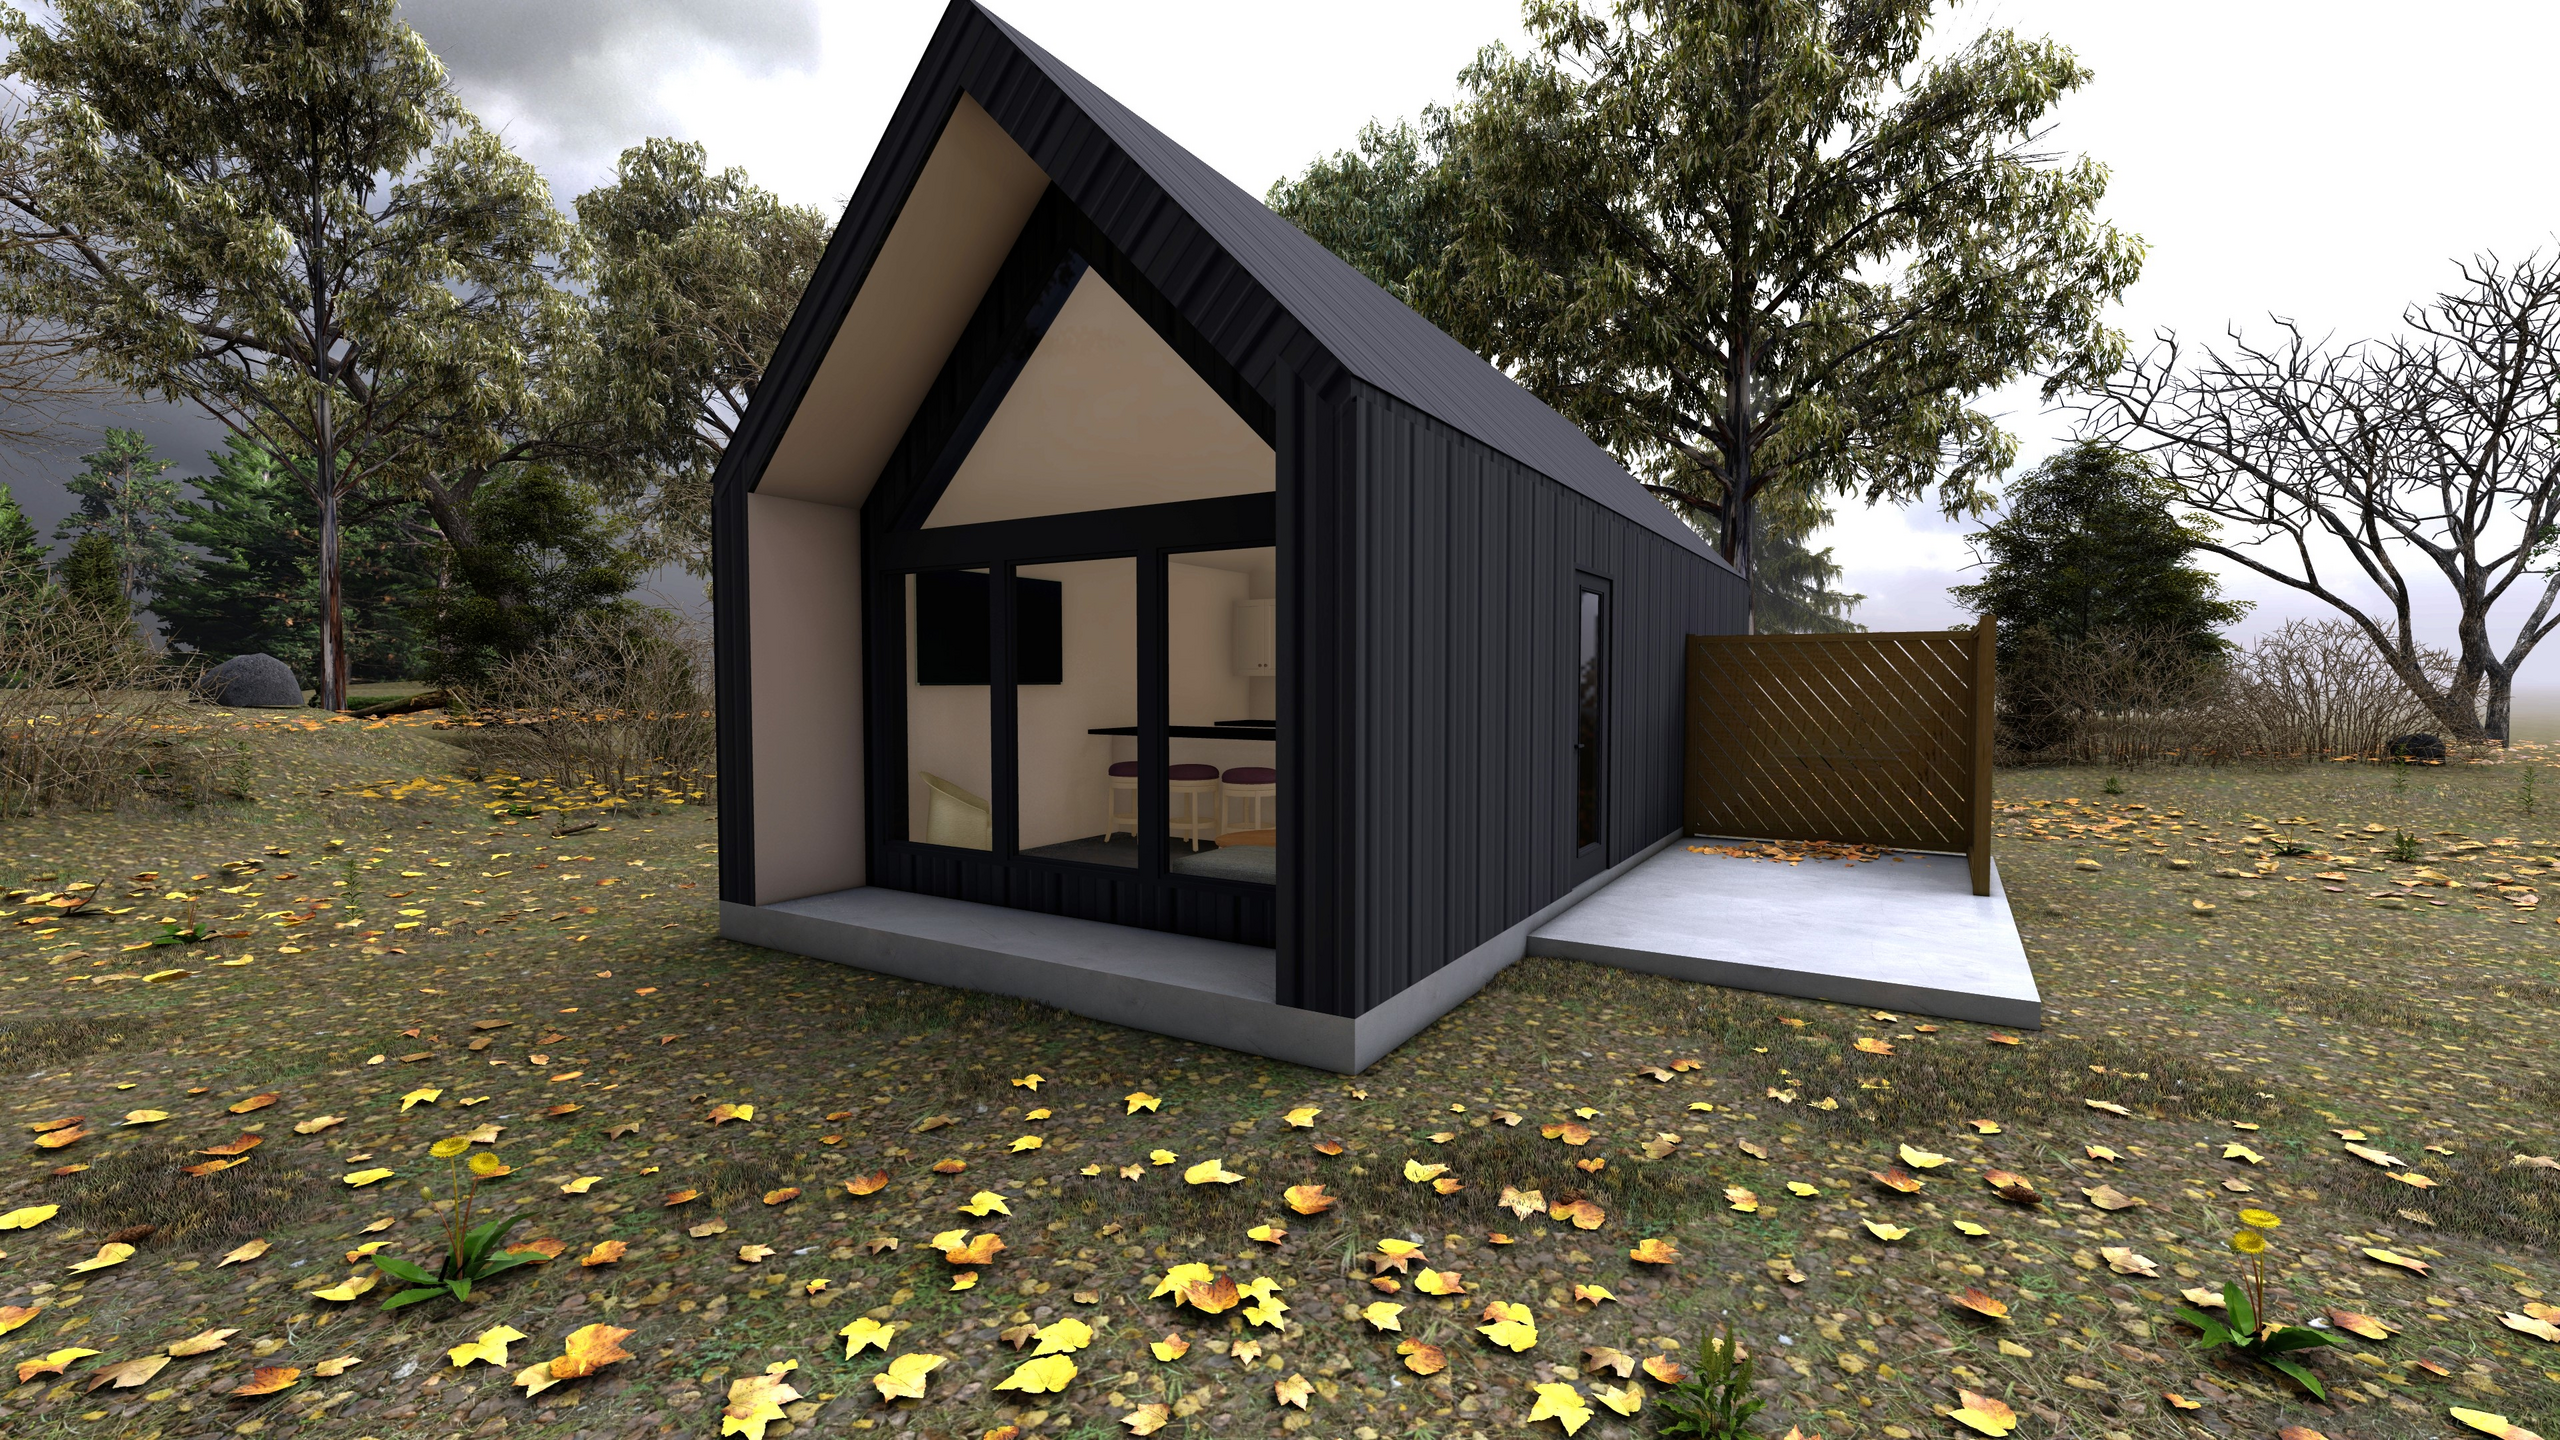
McCabe
445 sq ft · 1 Bedroom · 1 Bath
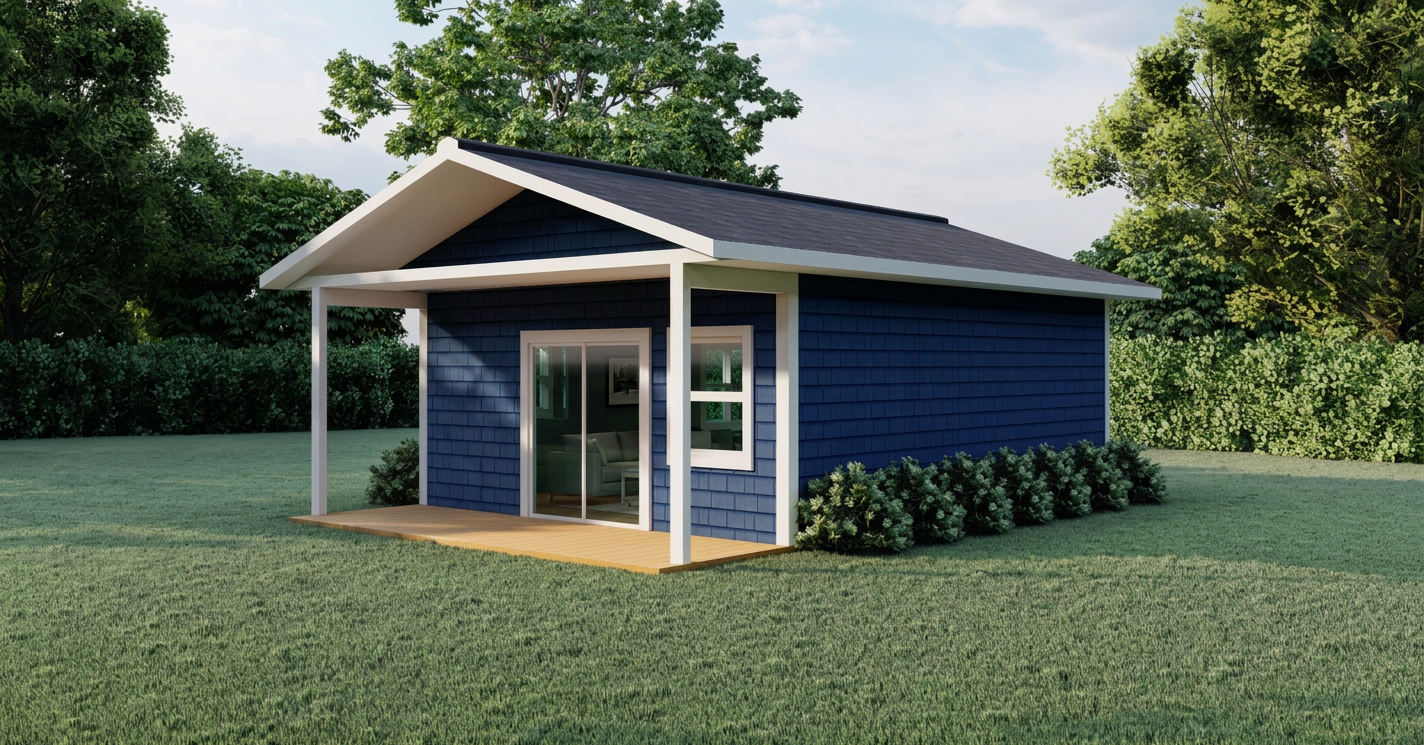
O'Leary
456 sq ft · 1 Bedroom · 1 Bath
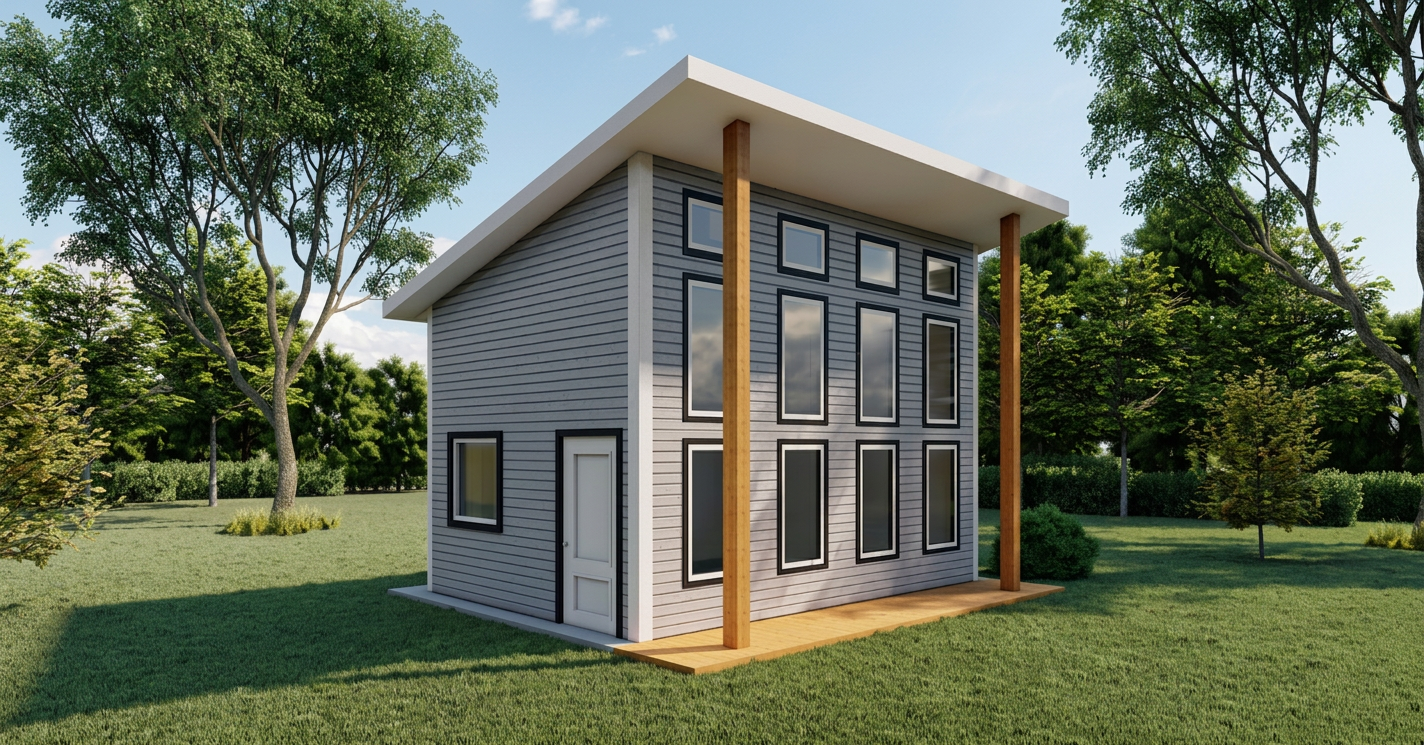
Elmira
496 sq ft · 1 Loft Bedroom · 1 Bath
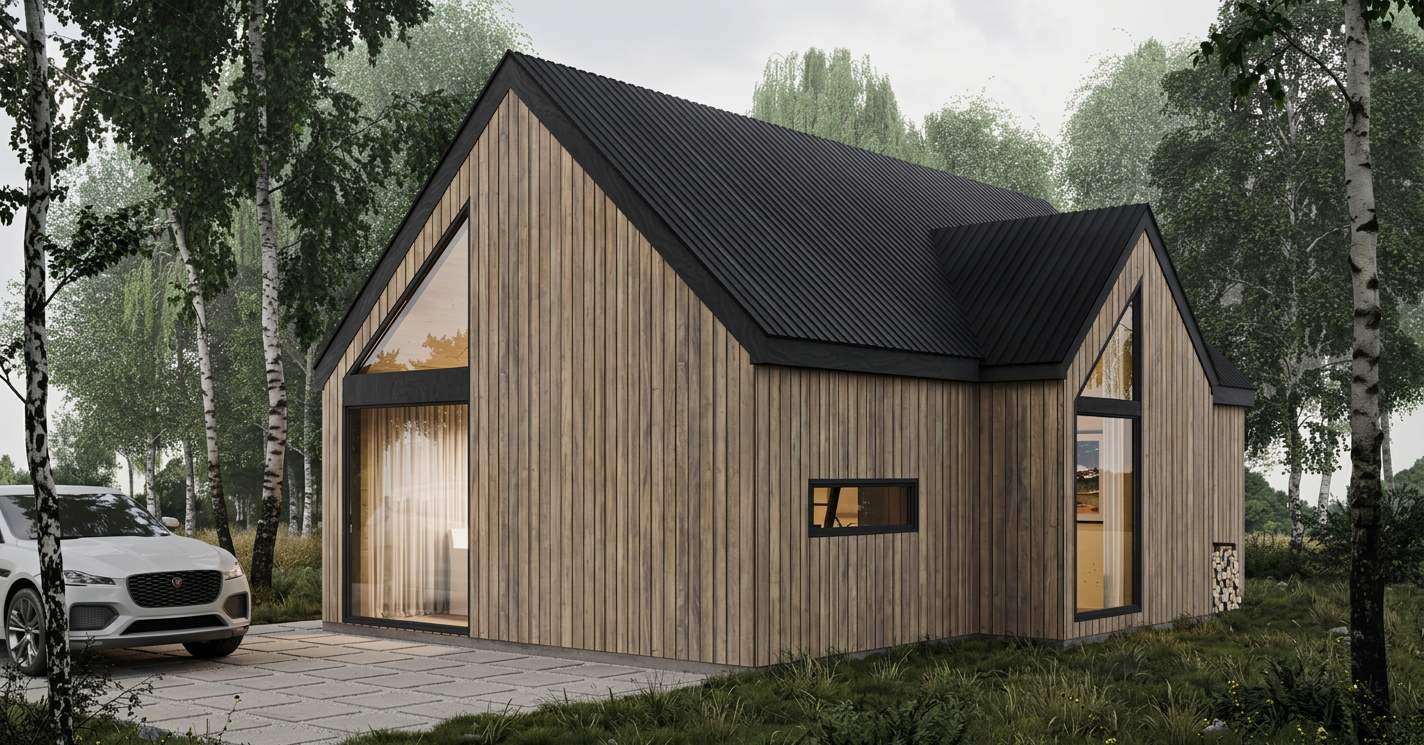
Maple Lake
551 sq ft · 1 Bedroom · 1 Bath
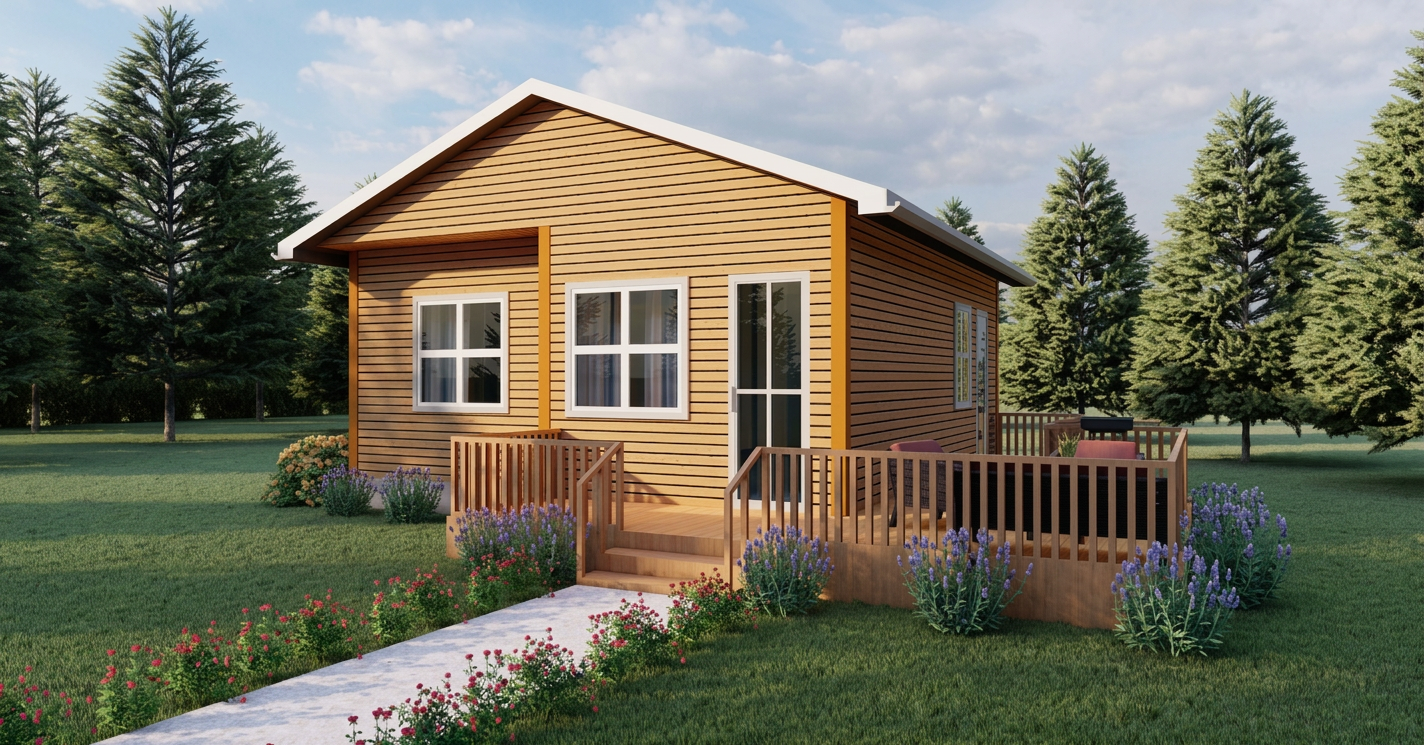
Anchorage Cabin
552 sq ft · 2 Bedroom · 1 Bath
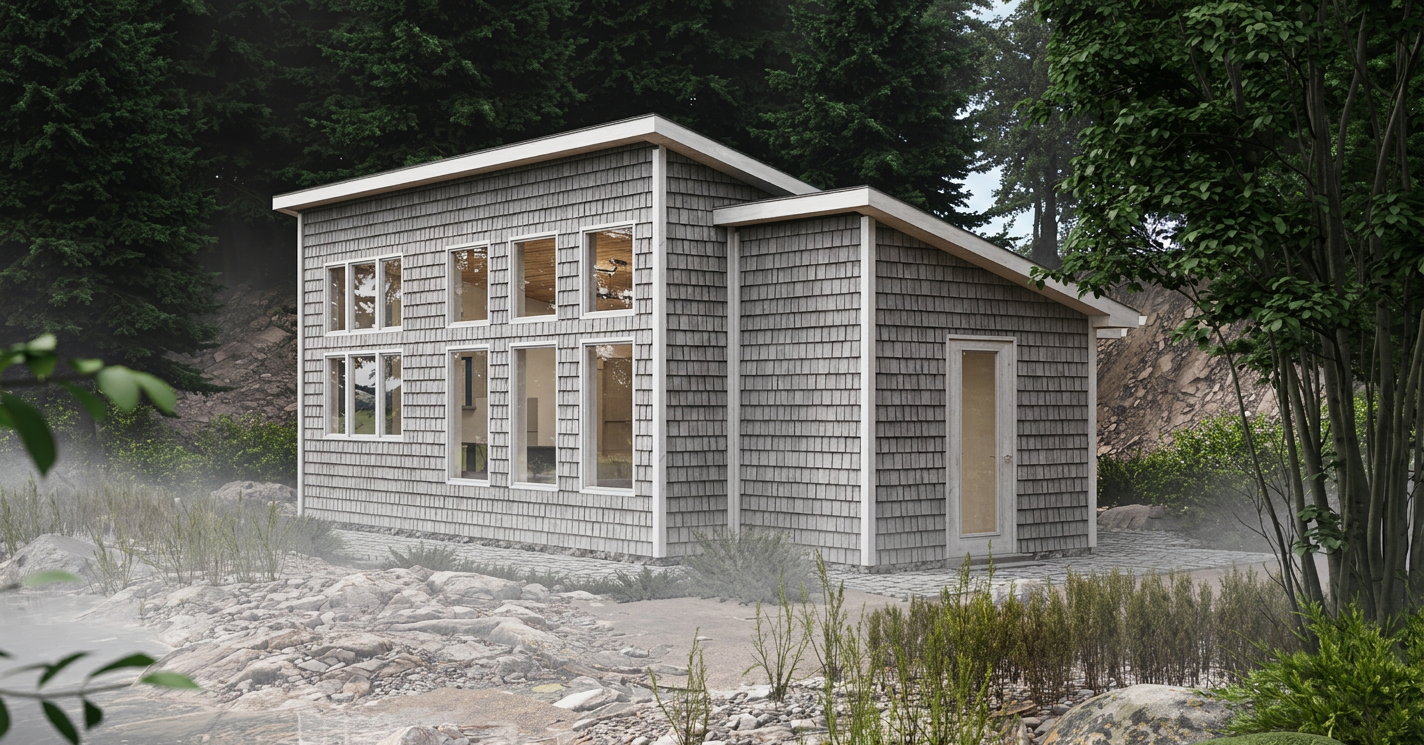
Mini Apex
554 sq ft · 2 Bedroom · 1 Bath
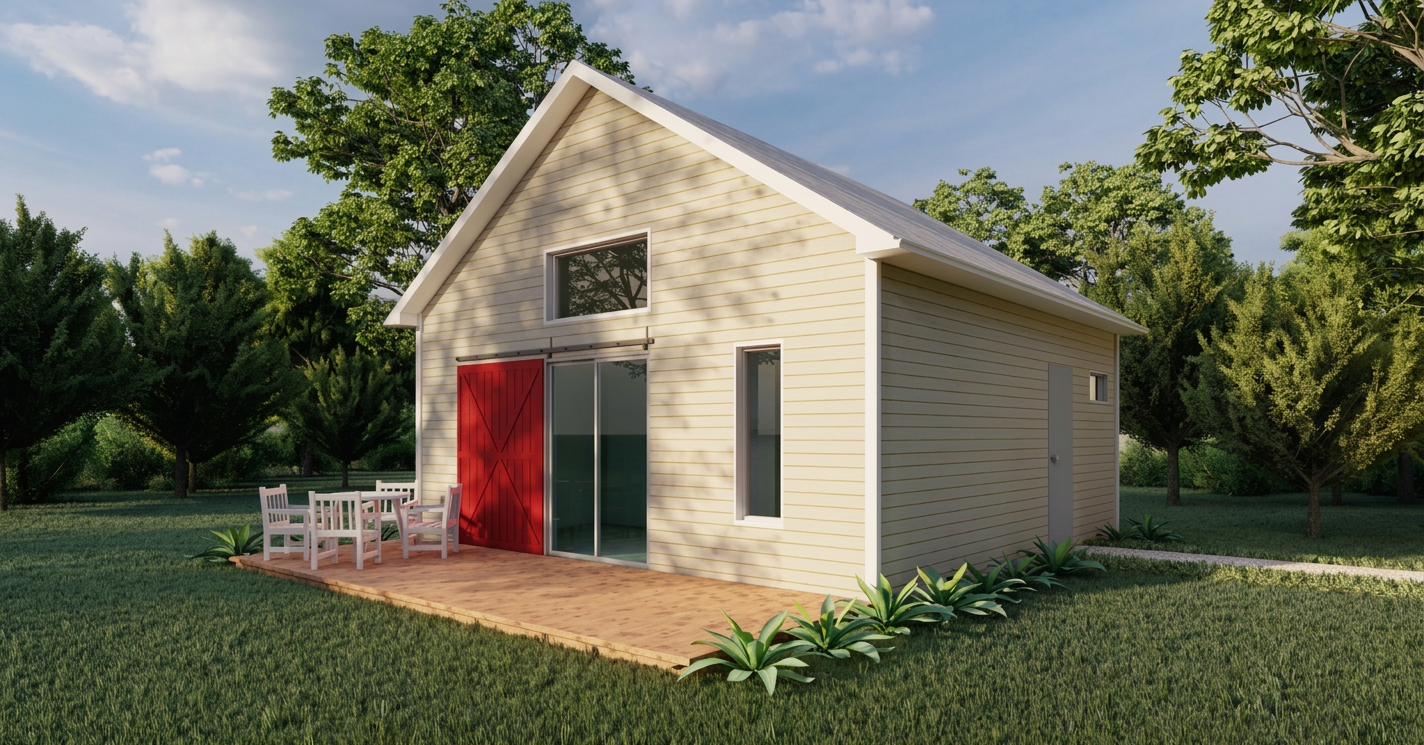
Cabin
576 sq ft · 1 Bedroom · 1 Bath
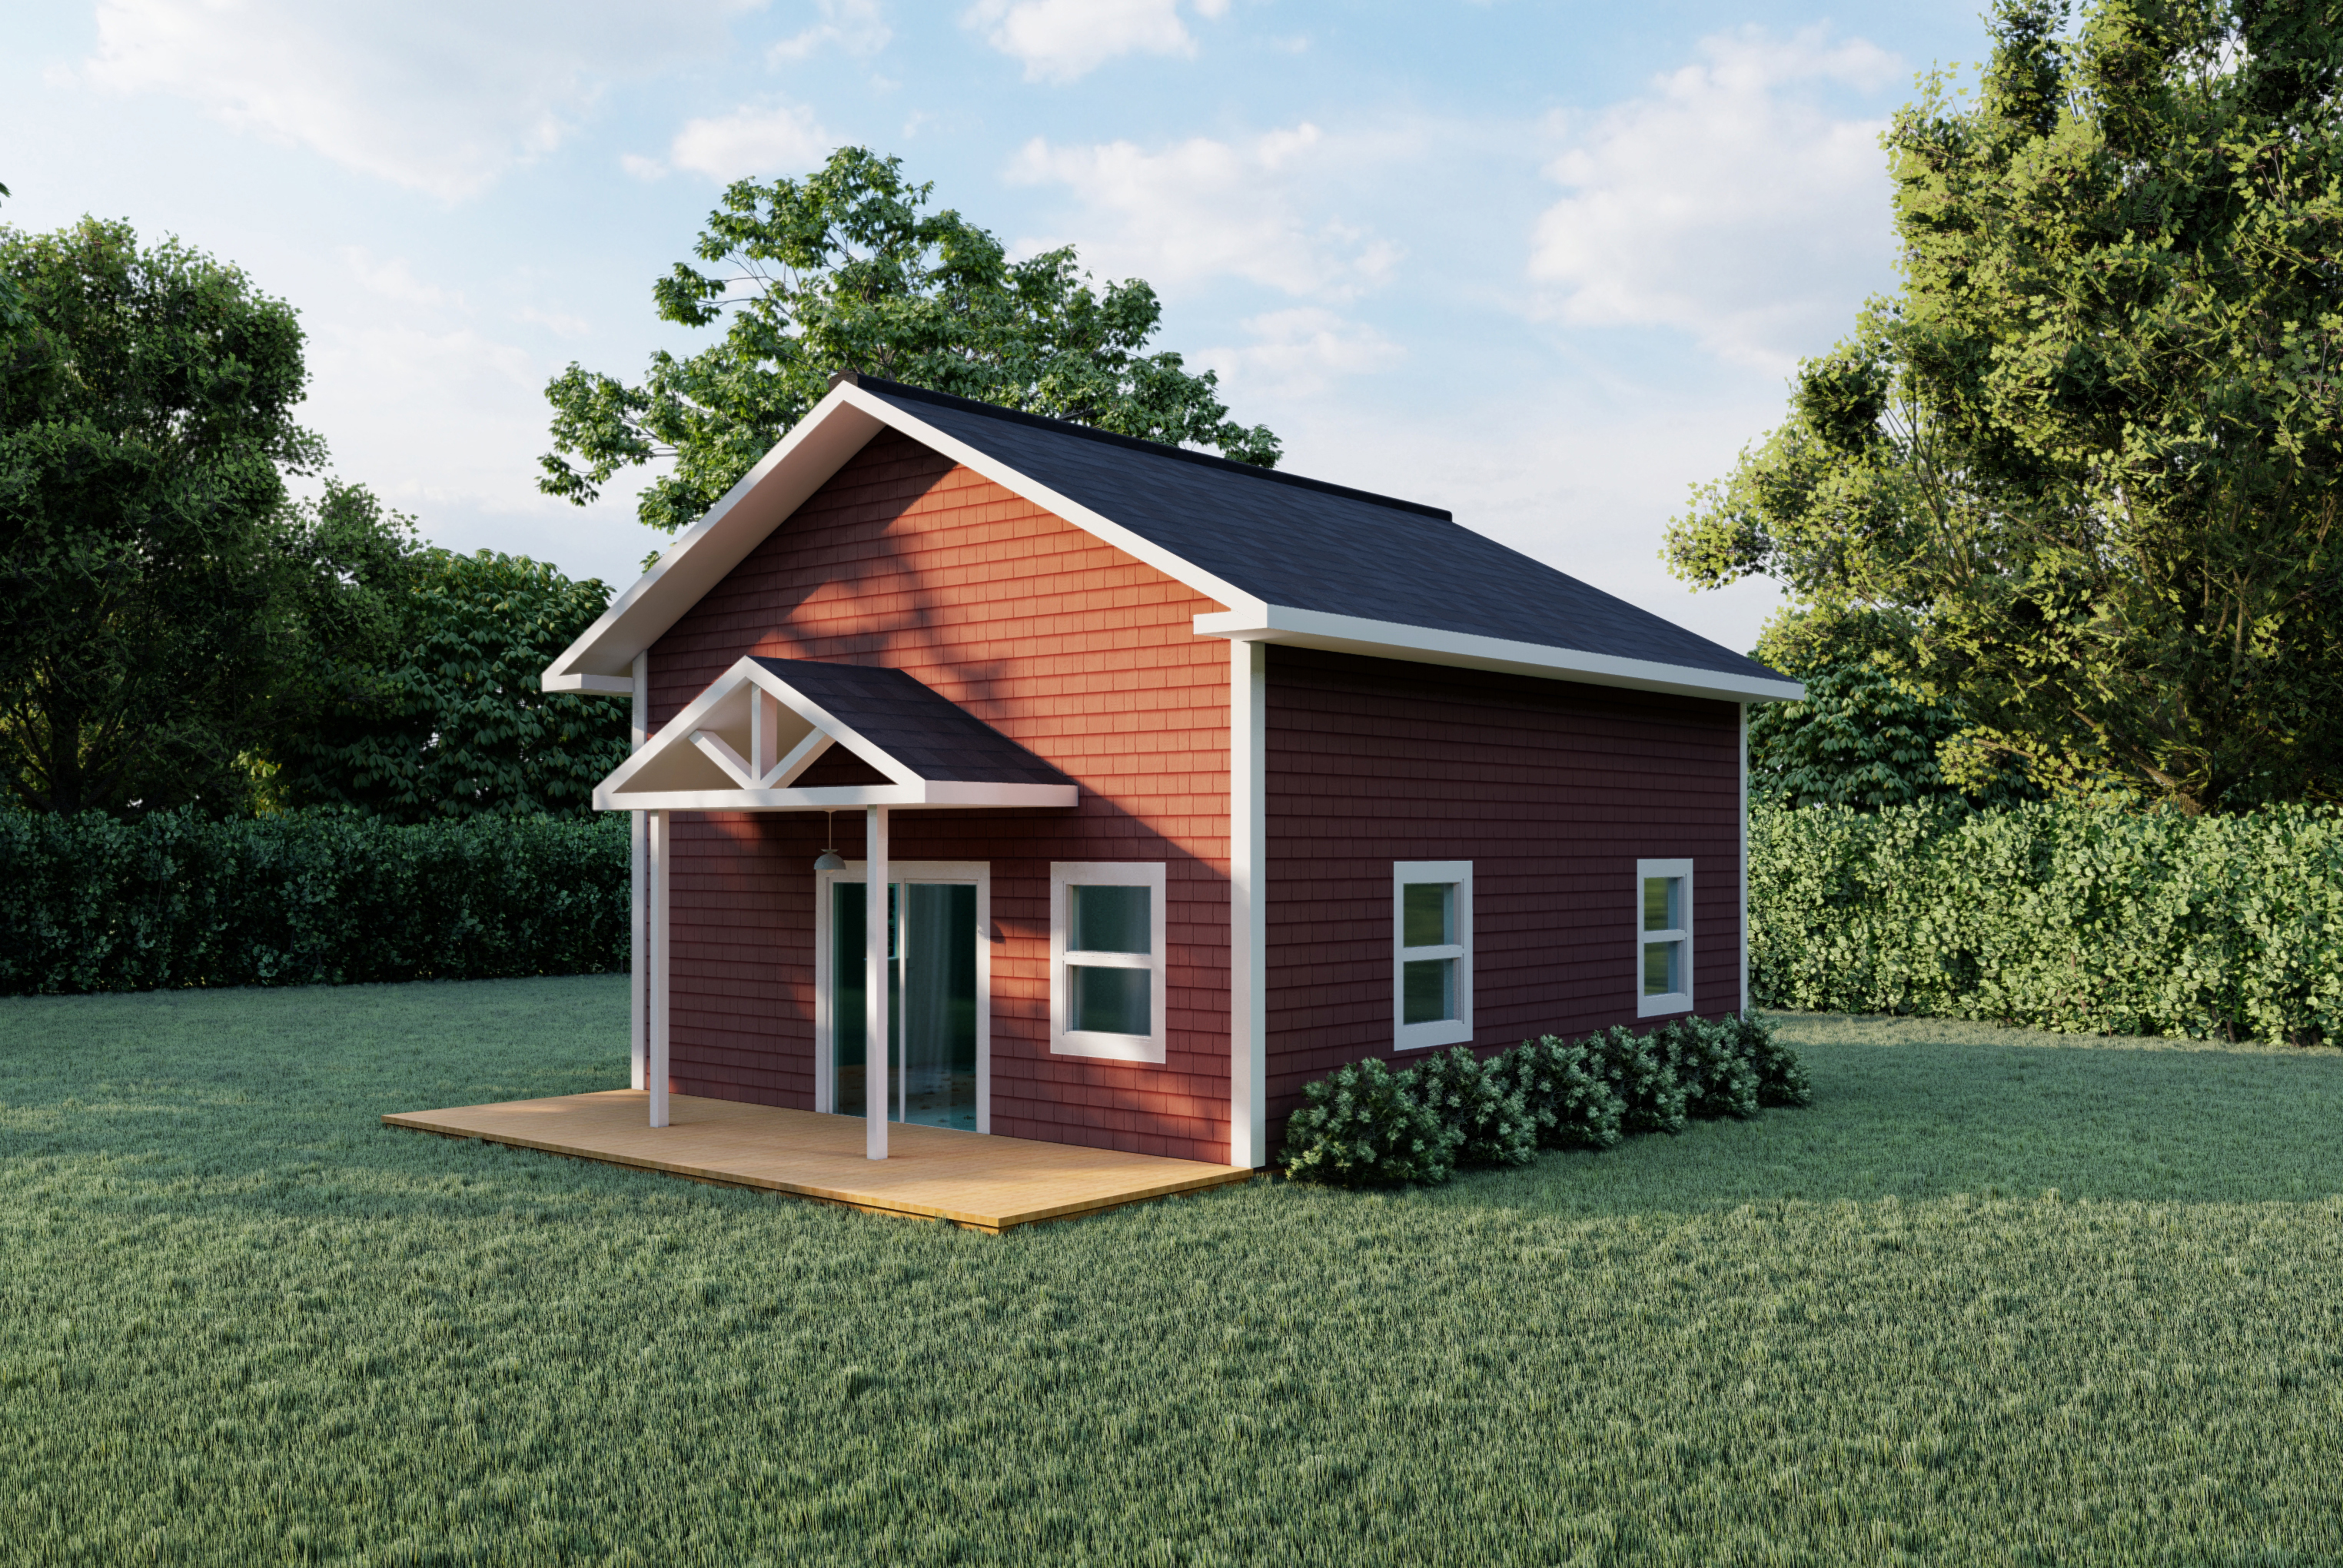
Charlo
644 sq ft · 1 Bedroom · 1 Bath
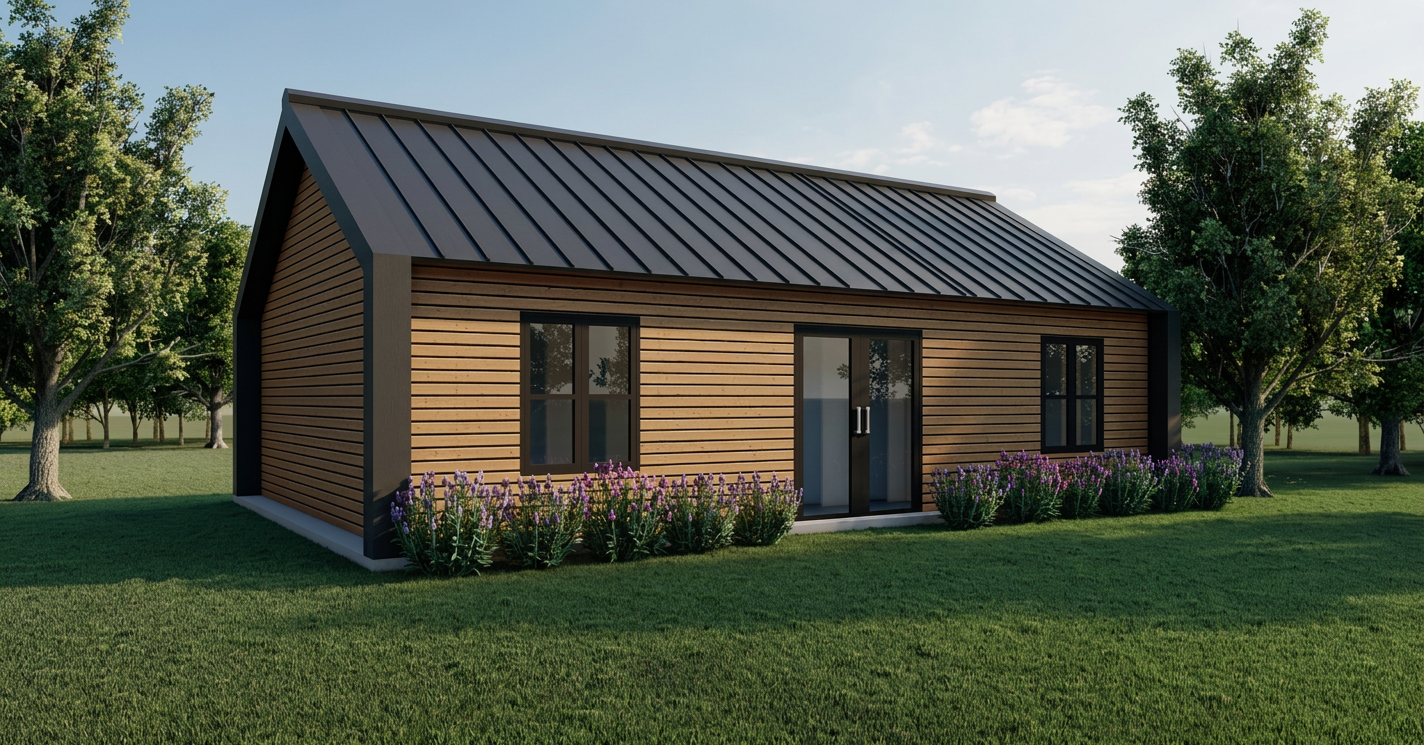
Riverport
693 sq ft · 2 Bedroom · 2 Bath
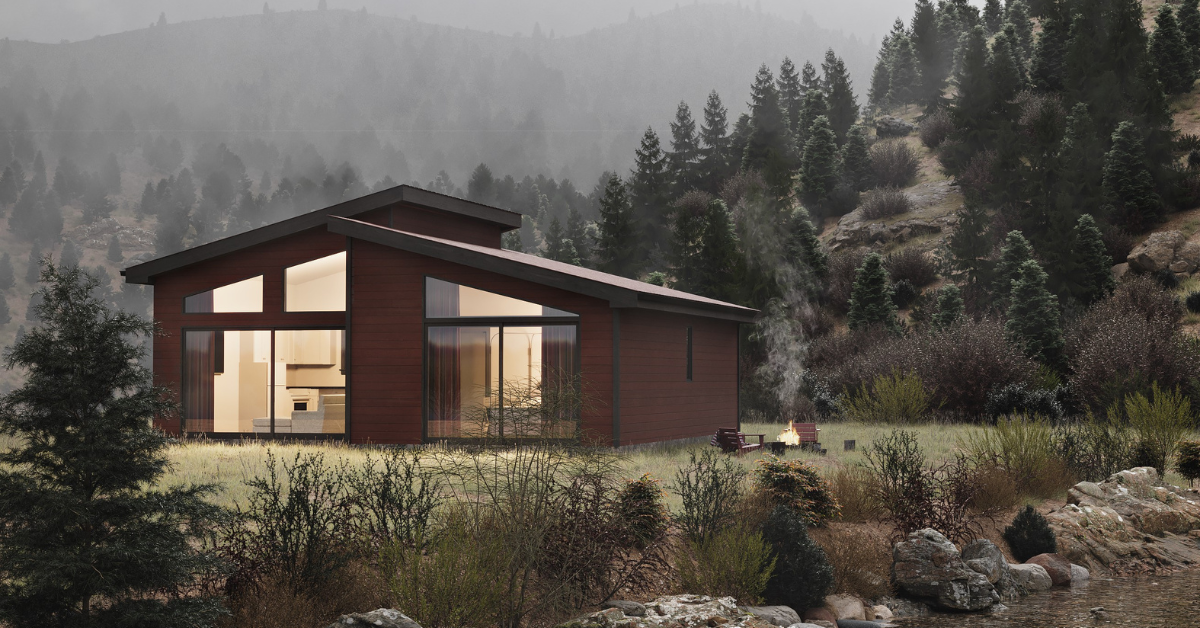
Milford
701 sq ft · 2 Bedroom · 1 Bath
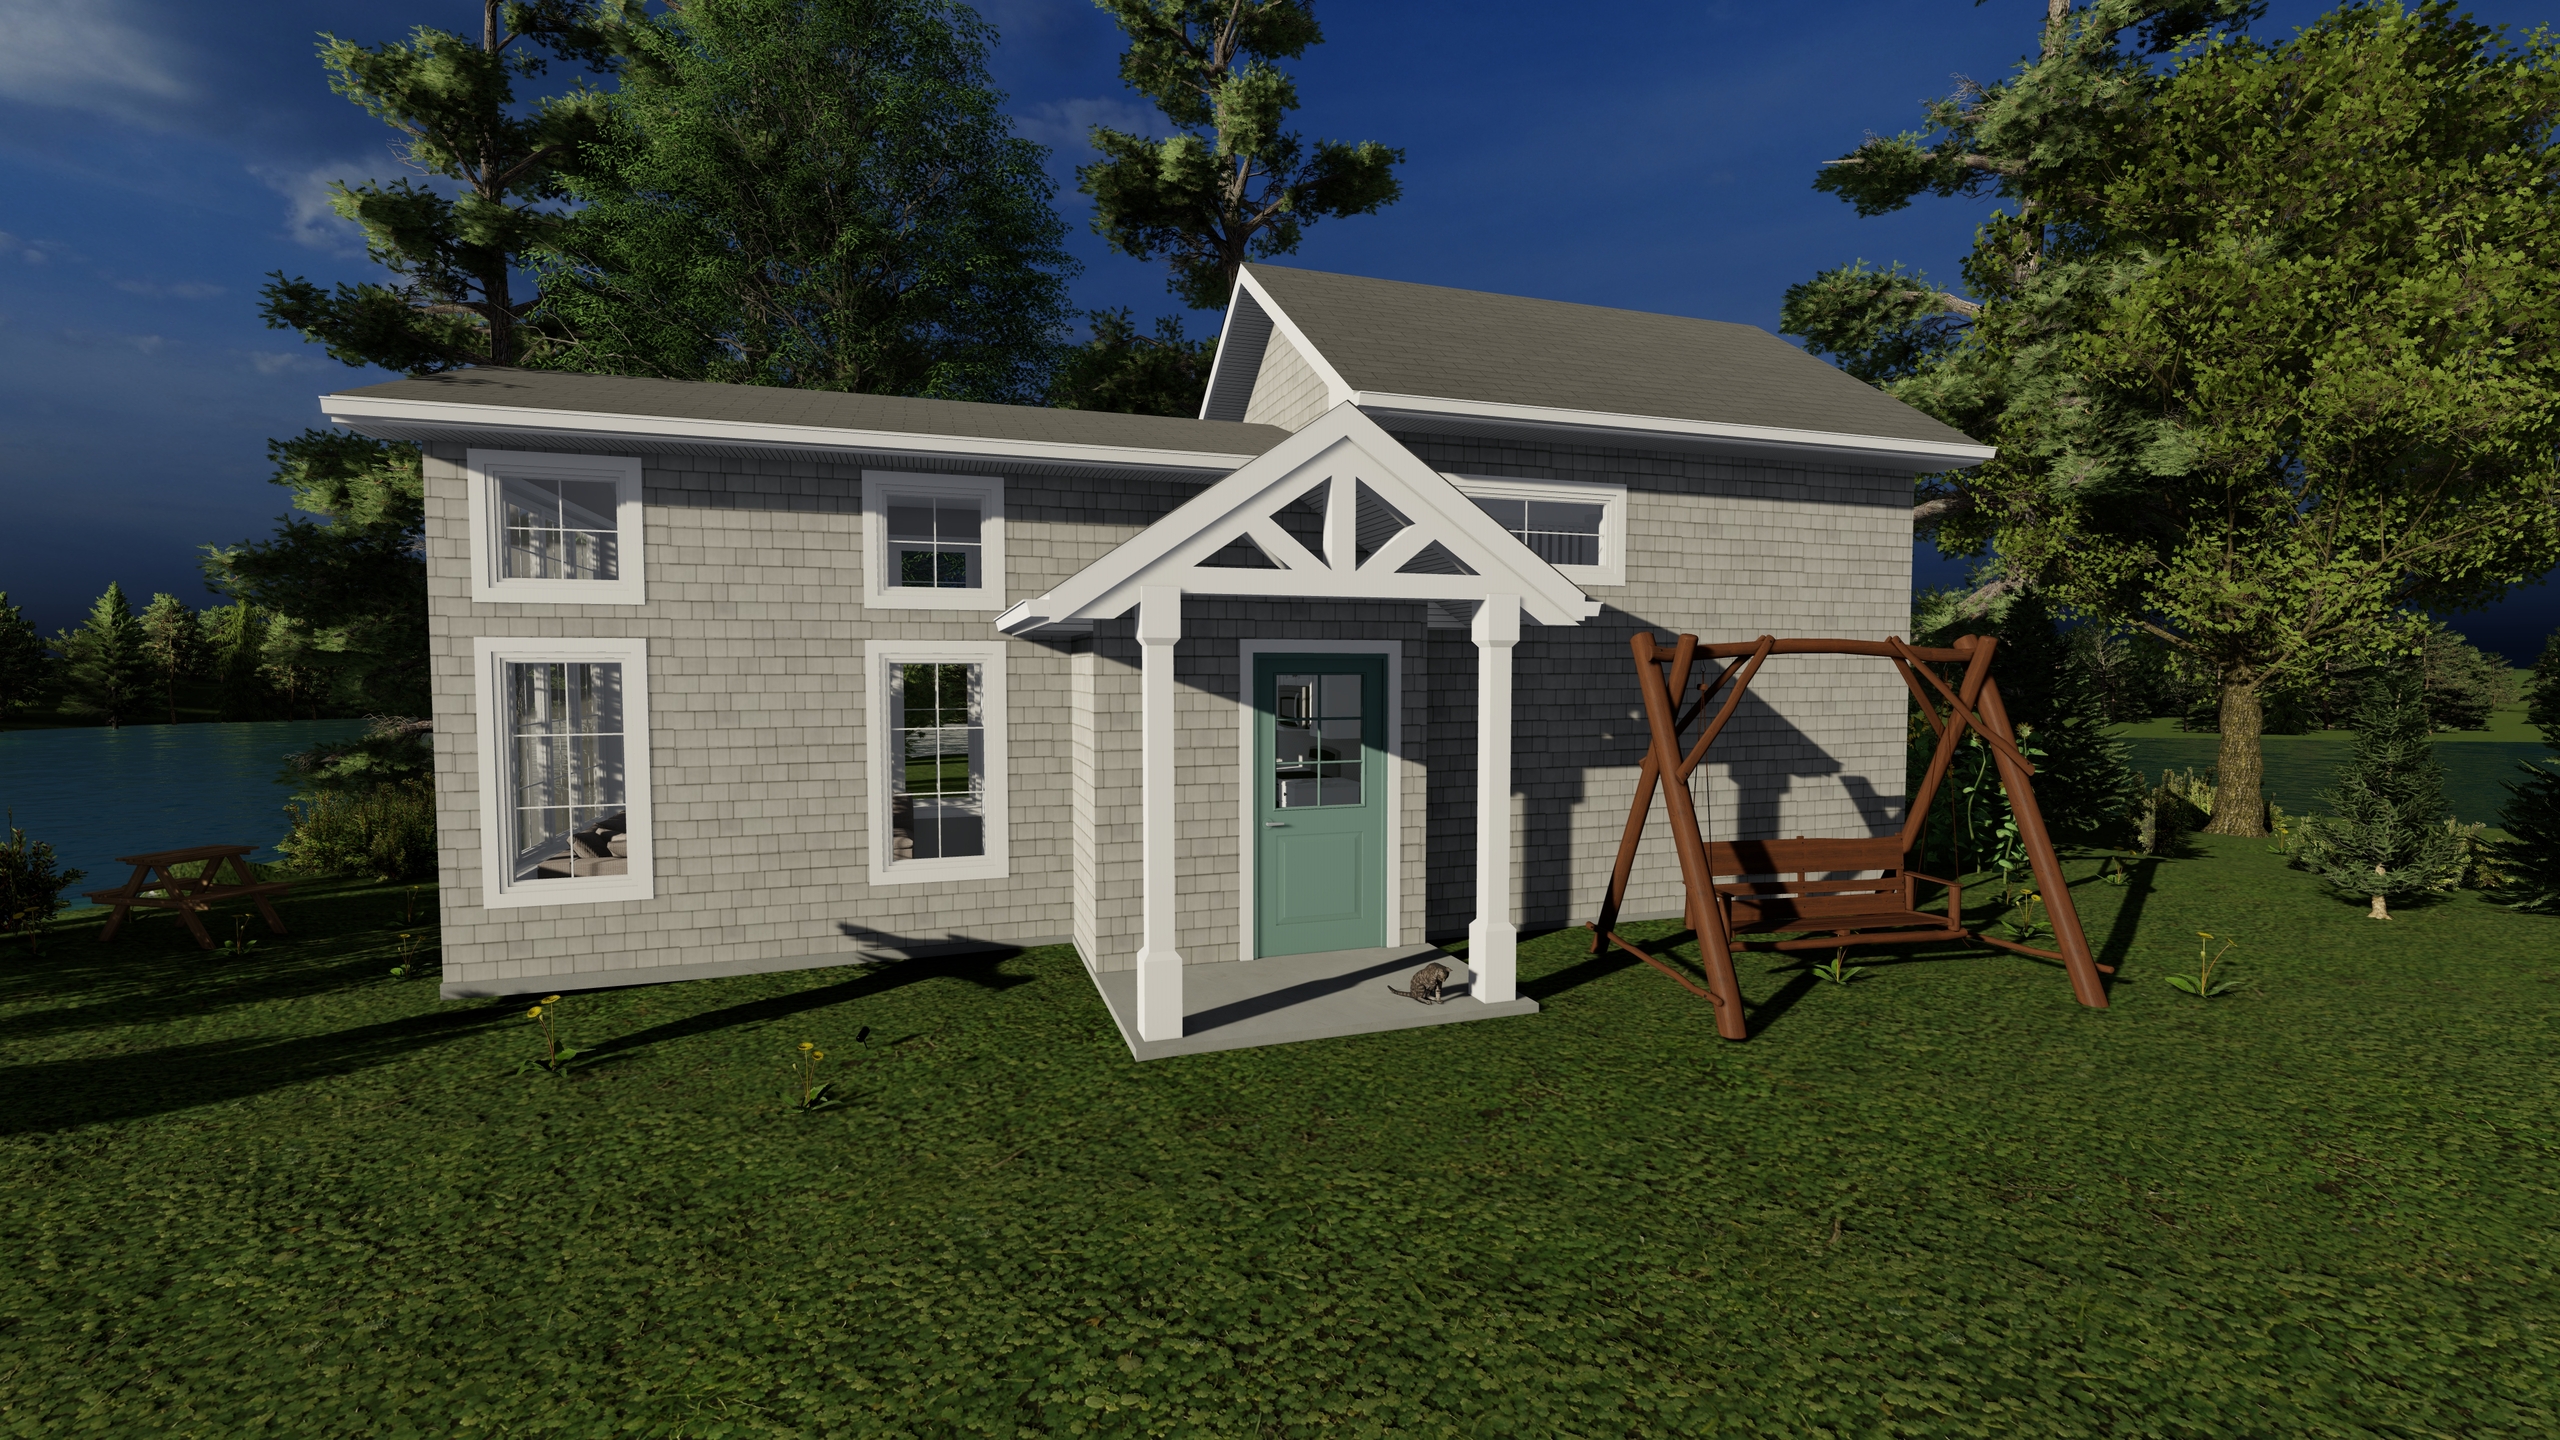
Fogo Island
736 sq ft · 1 Bedroom · 1 Bath