
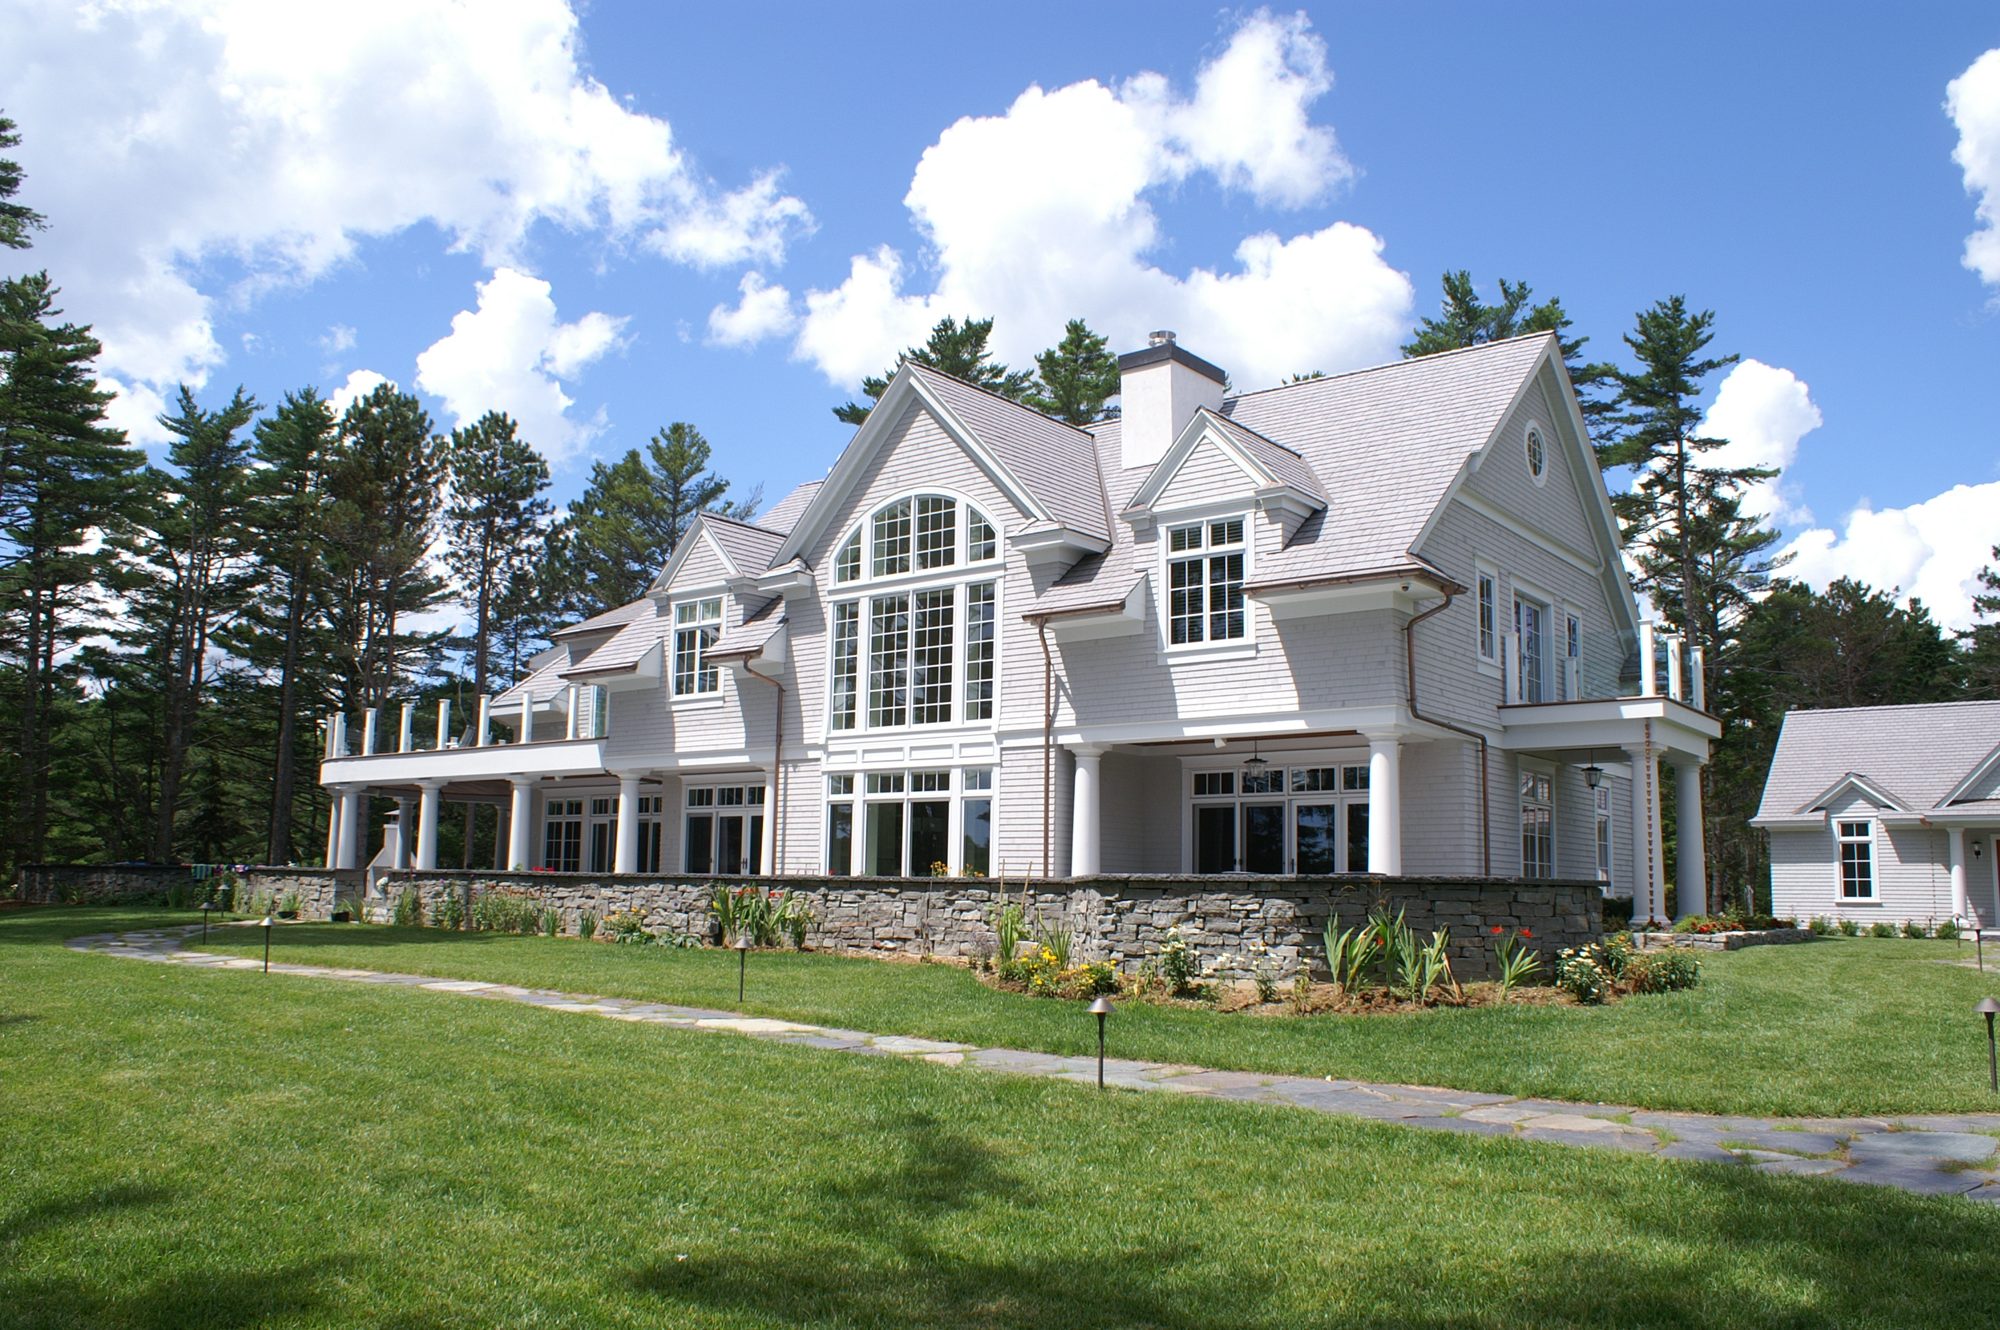
Crafting homes in Nova Scotia since 1975
Custom homes,
built to last a lifetime.
Prefab panelized homes, built indoors in Nova Scotia — the smarter alternative to modular. Assembled with care, delivered to your lot.
Why Interhabs
Engineered indoors.
Assembled where you live.
Our signature panelized wall system is fabricated in a controlled environment, then shipped to your site for fast, accurate assembly — saving time, reducing waste, and meeting or exceeding every code requirement.
Built to code
Meets and exceeds current building standards.
50 years of craft
Hand-crafted, panel by panel since 1975.
Less waste
Factory precision means less waste on-site.
Faster builds
Assemble in days, not months — weather-proof.
Designs
Plans ready to build.
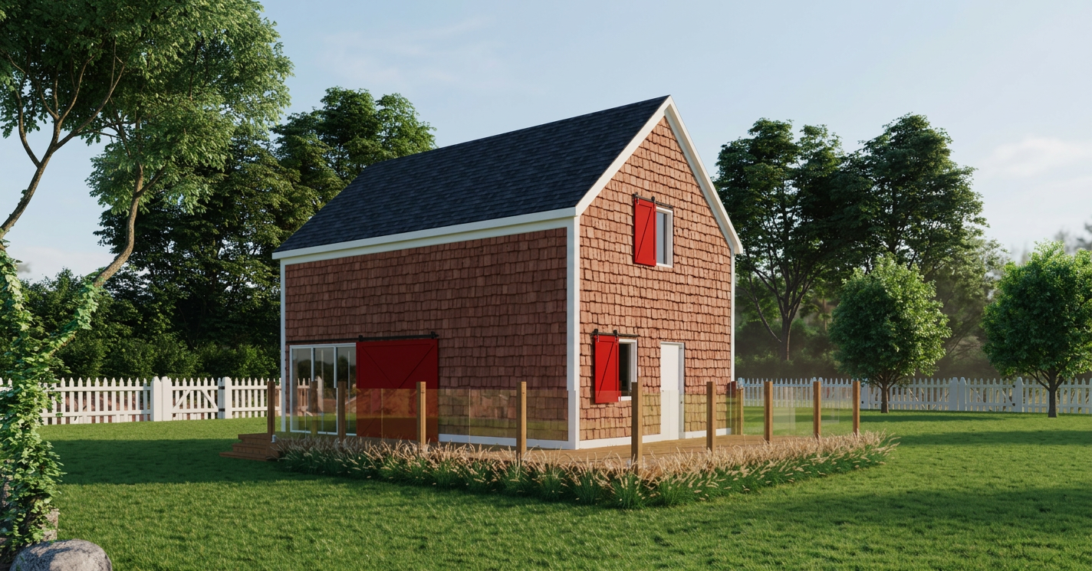
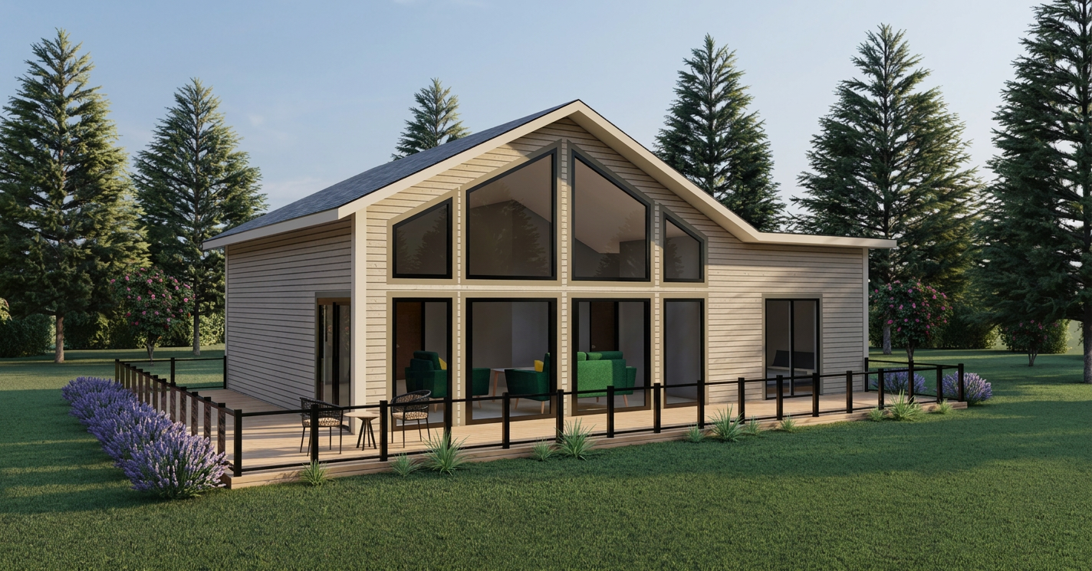
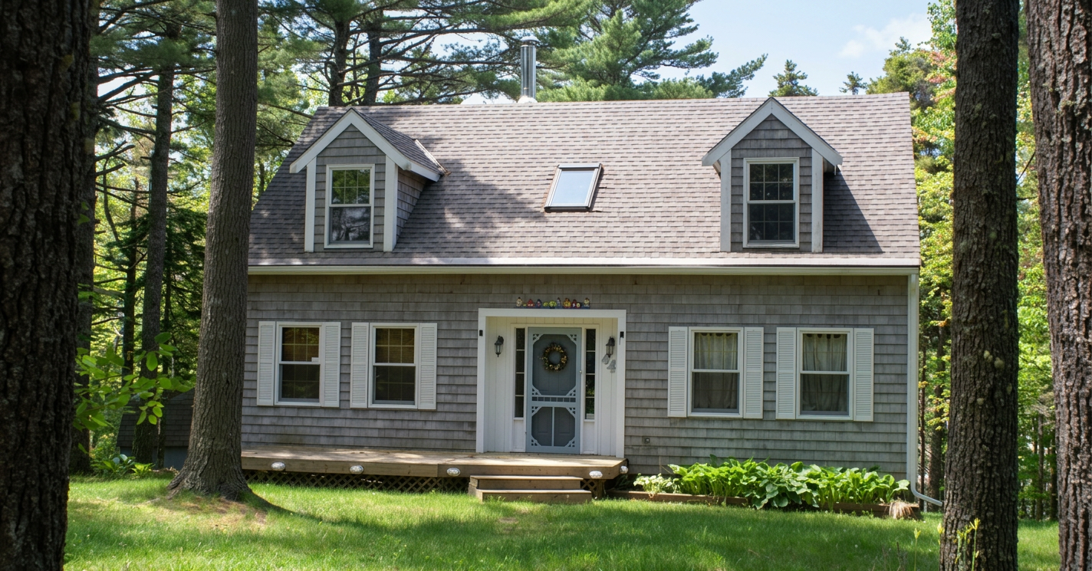
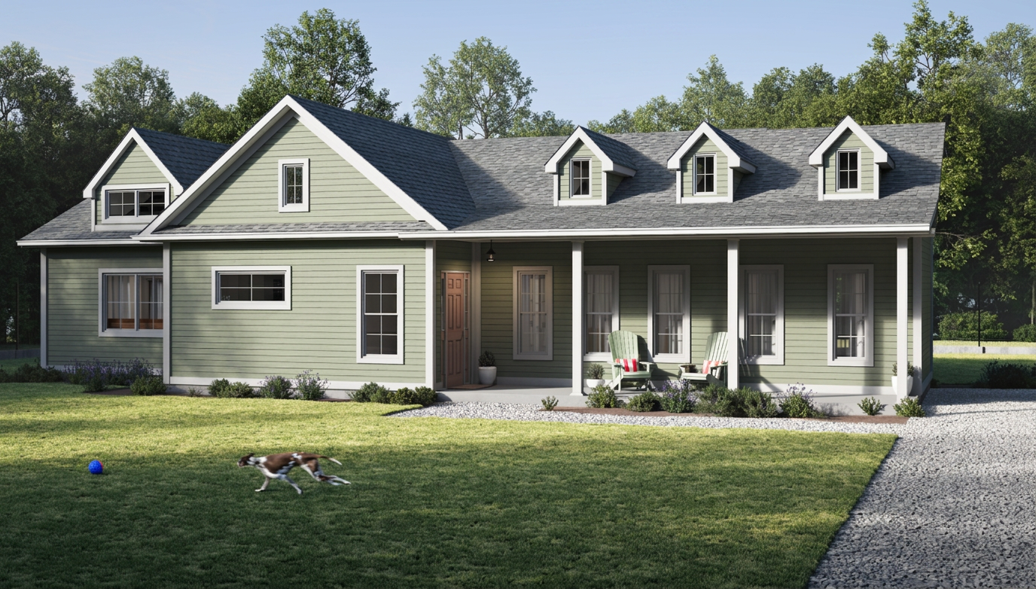
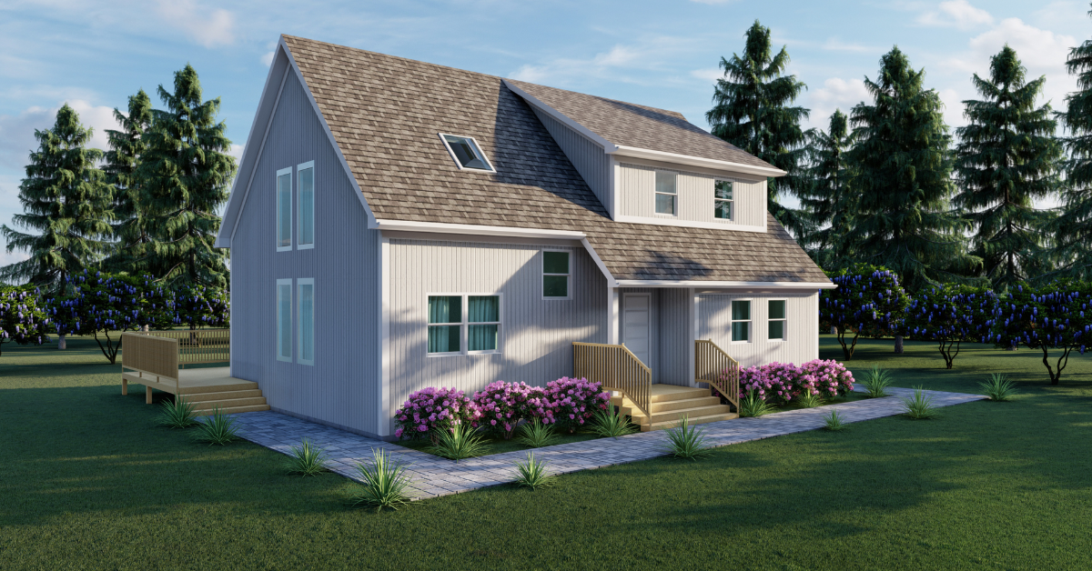
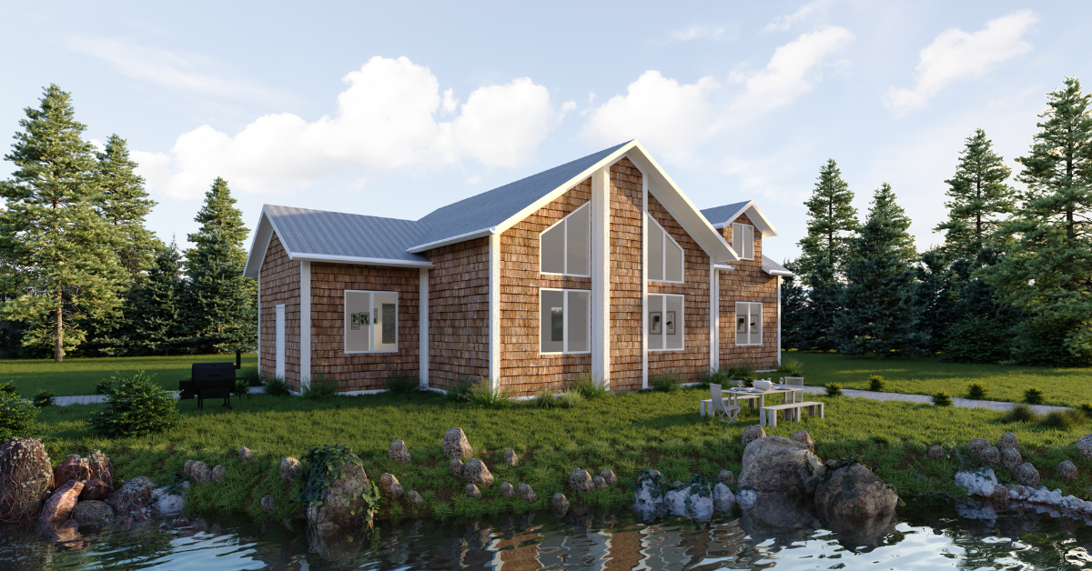
Browse 50+ ready-to-build designs below — or use them as a starting point. Every Interhabs home is custom, and our in-house drafting team can modify any plan, design from scratch, or panelize plans you already have.
Custom design
Your home, your plans — drafted or panelized in-house.
Our catalogue is just the starting point. With our in-house drafting team, every project can be custom — and if you've already worked with an architect or designer, we can panelize your existing plans too.
In-house custom drafting
Sit down with our drafting team and design from scratch — or modify any catalogue plan to fit your land, your budget, and the way you want to live.
Bring your own plans
Already have drawings from an architect or designer? Send them over — we'll engineer the panel package and build your shell in our Hubbards shop.
Start from a catalogue plan
Browse 50+ proven designs and tweak as much or as little as you like. Most clients use a catalogue plan as inspiration and customize from there.
Transparent pricing
Roof Tight Kit or Turnkey?
Slide to your home size and see an instant estimate for both build options.
Build estimator
Configure your home
Single gable or shed roof
Quality builder finishes · base rate
Flat, road access, services nearby · no adjustment
Optional add-ons
Building Plans Only
Estimated$1.50 / sq ft · $750 minimum
Roof Tight Kit
Estimated$58 / sq ft · incl. windows, doors, siding & roofing
Turnkey
EstimatedMove-in ready, fully built
Breakdown (Turnkey)
Kit base $58/sq ft (1,500–2,499 sq ft) × 1 storey × simple roof = $58/sq ft
- Base build$450,000
Estimates exclude land. Pricing confirmed with an official quote.
Request a formal quote with this estimateEstimates only. Final pricing depends on site conditions, finishes, permits and location. Contact us for a detailed quote.
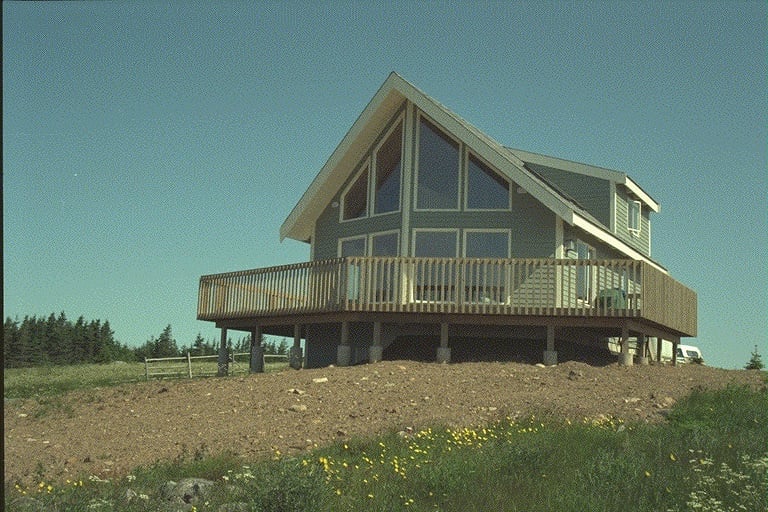
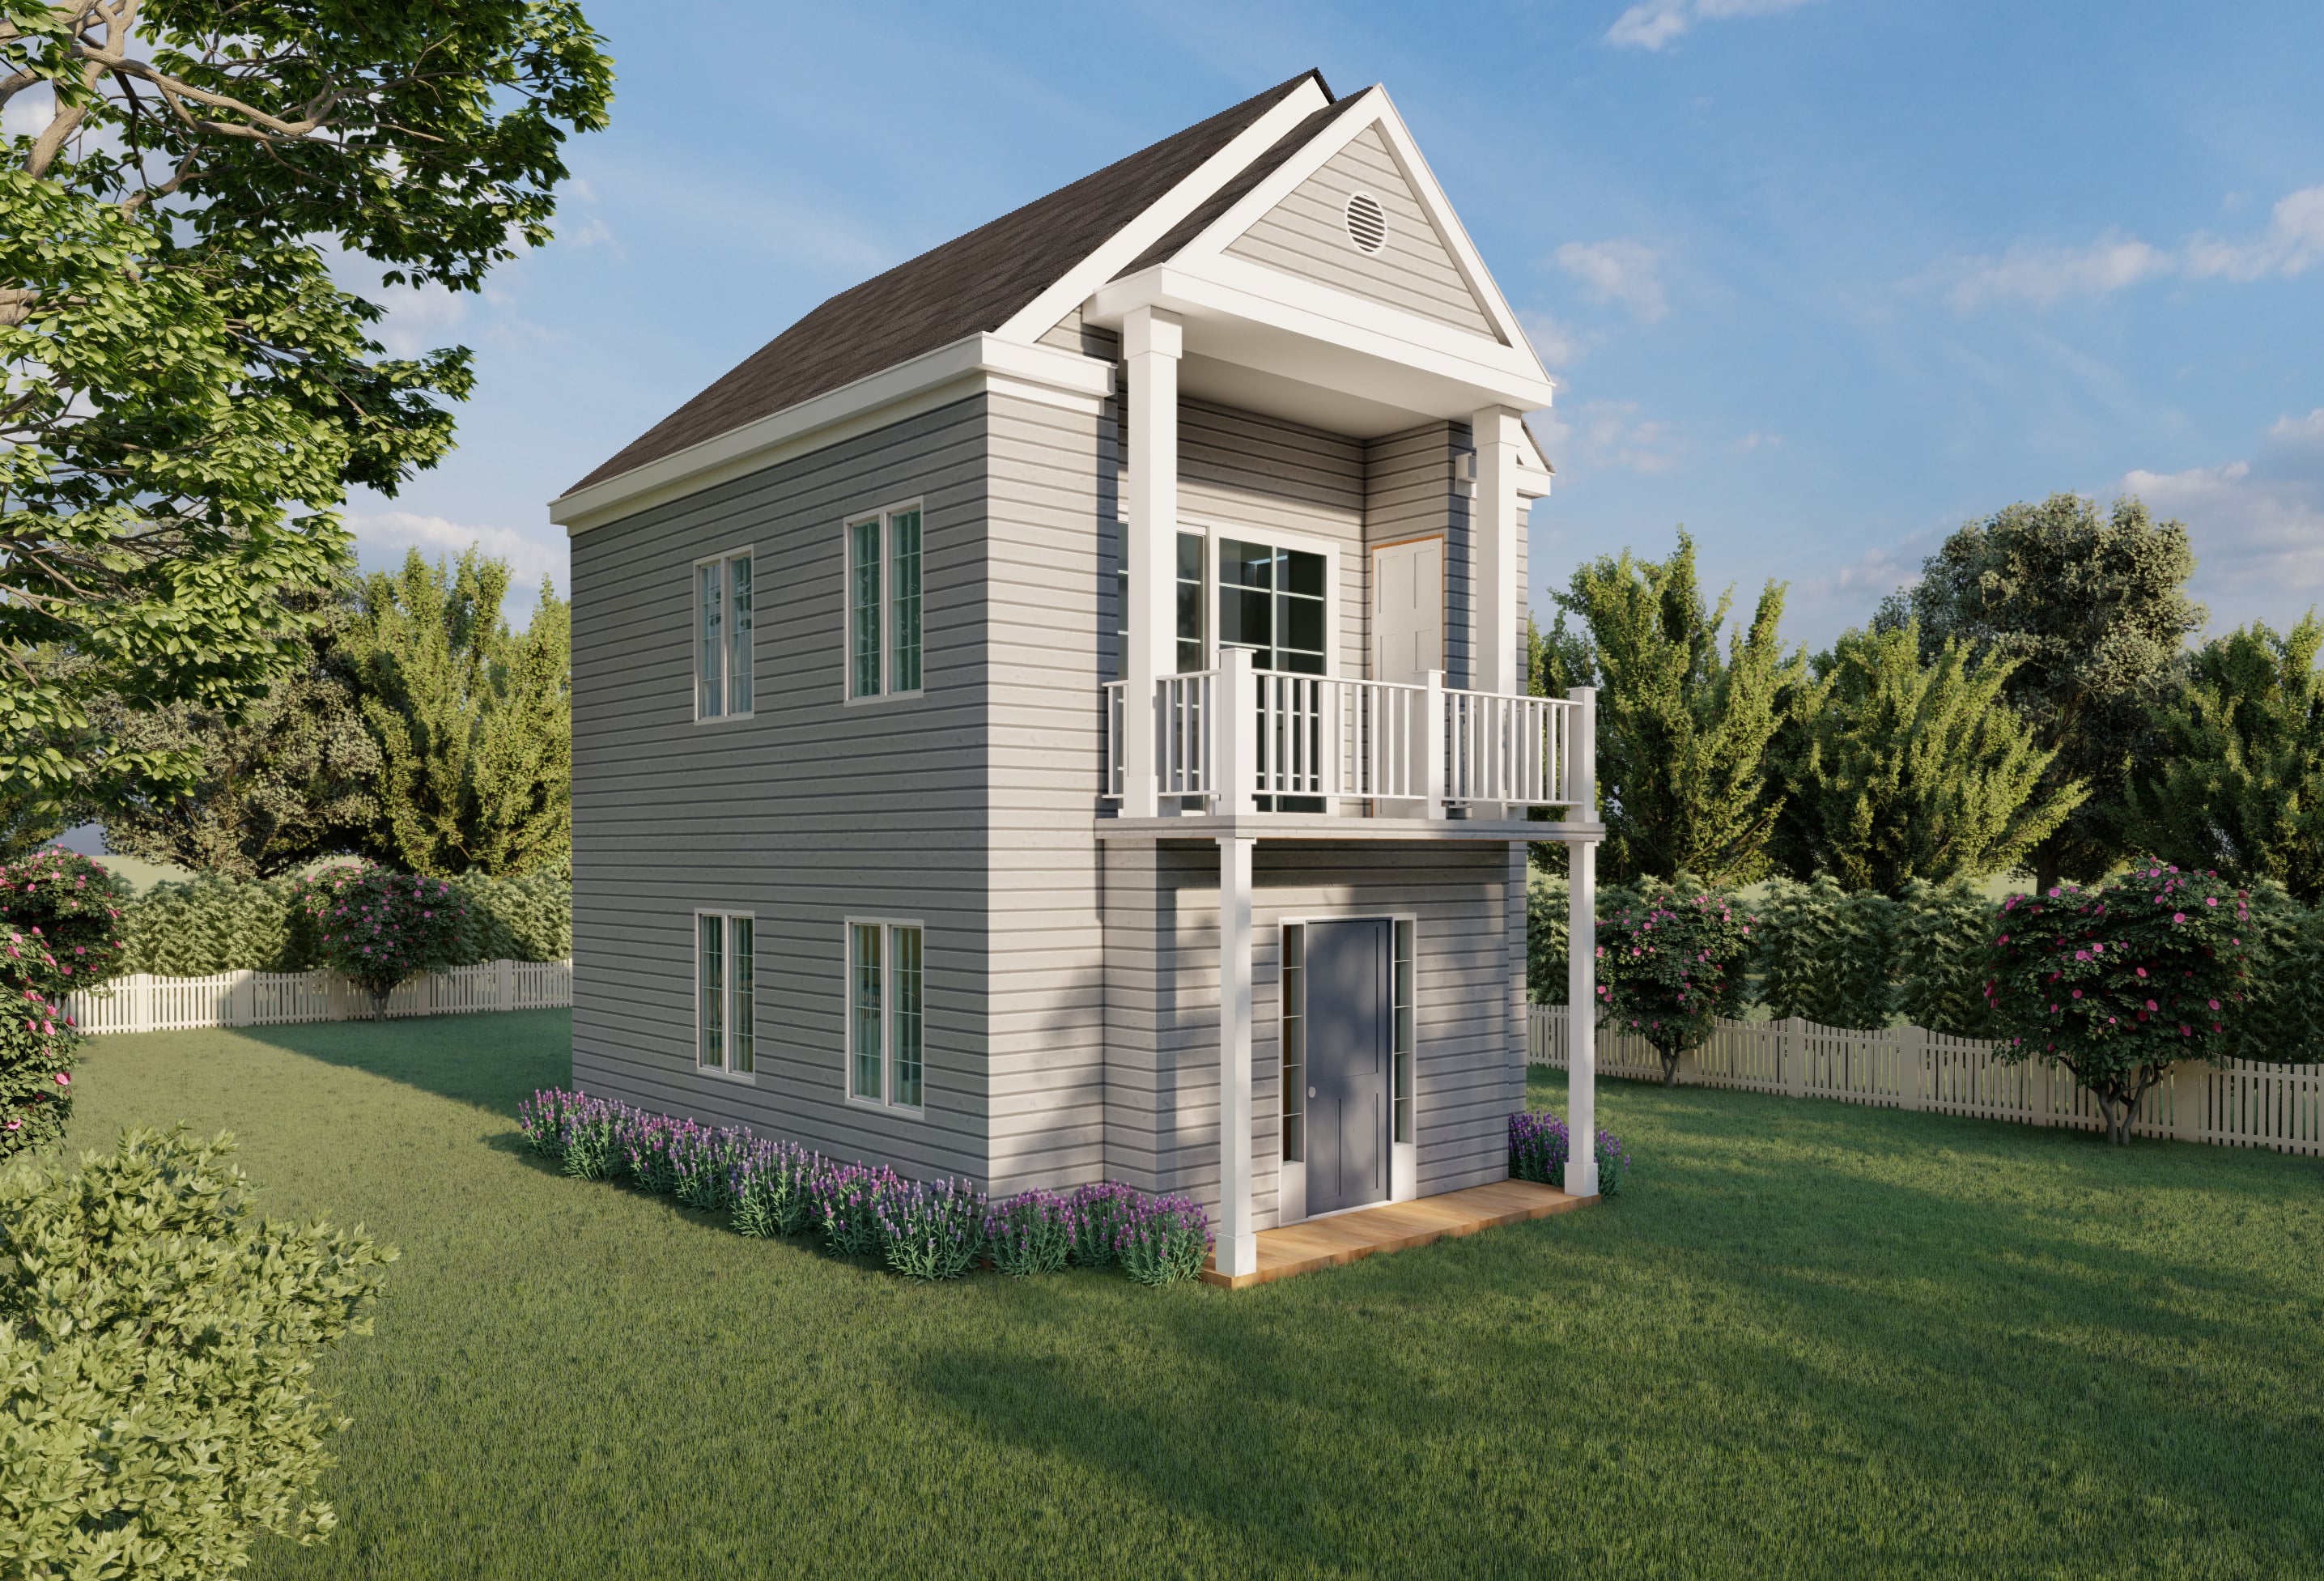
Plans close to 1,500 sq ft
See all plans →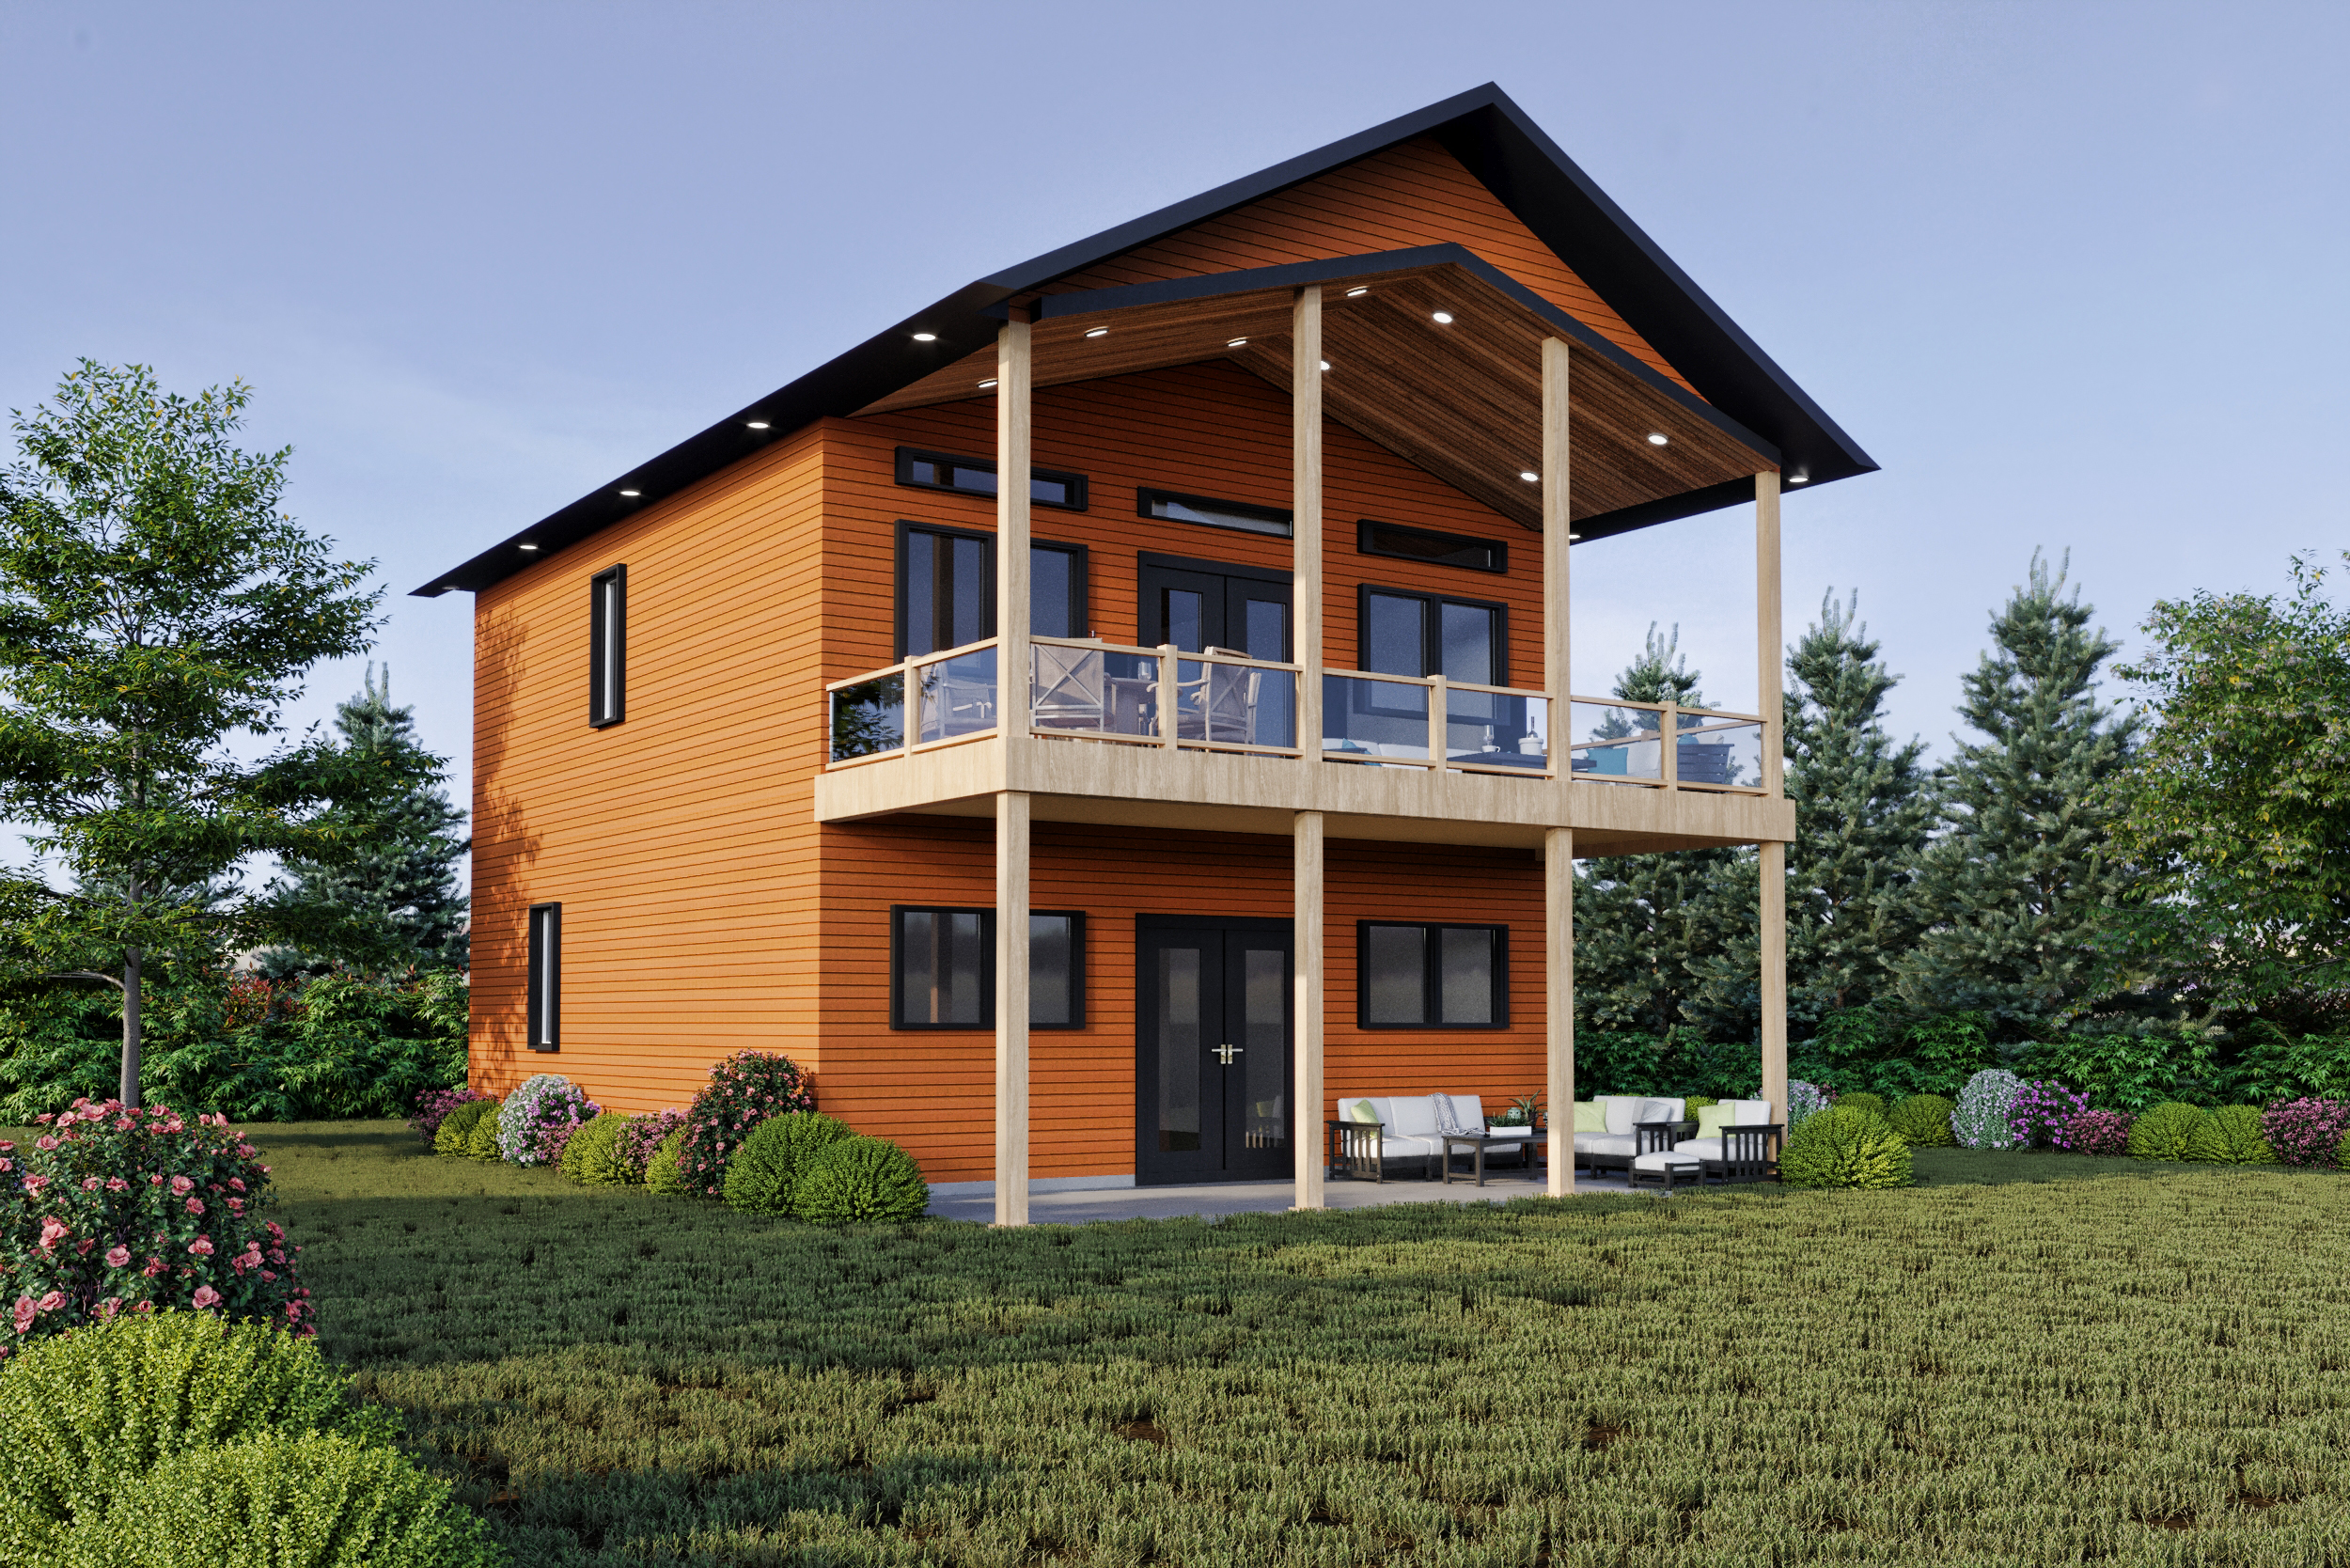
The Interhabs process
From sketch to keys.
- 01
Design
We work with you to shape a home that fits your land, your life, and your budget.
- 02
Engineer
Walls and structural elements are fabricated in our climate-controlled shop.
- 03
Deliver
Components ship to your site, ready for fast, weather-tight assembly.
- 04
Finish
Choose a turnkey package or supply-only — we'll meet you where you want to be.
Ready to build something that lasts?
Tell us about your project and we'll help you find the right path — from a fully turnkey home to supply-only panel packages.
Start your project