
Basin Bunkie
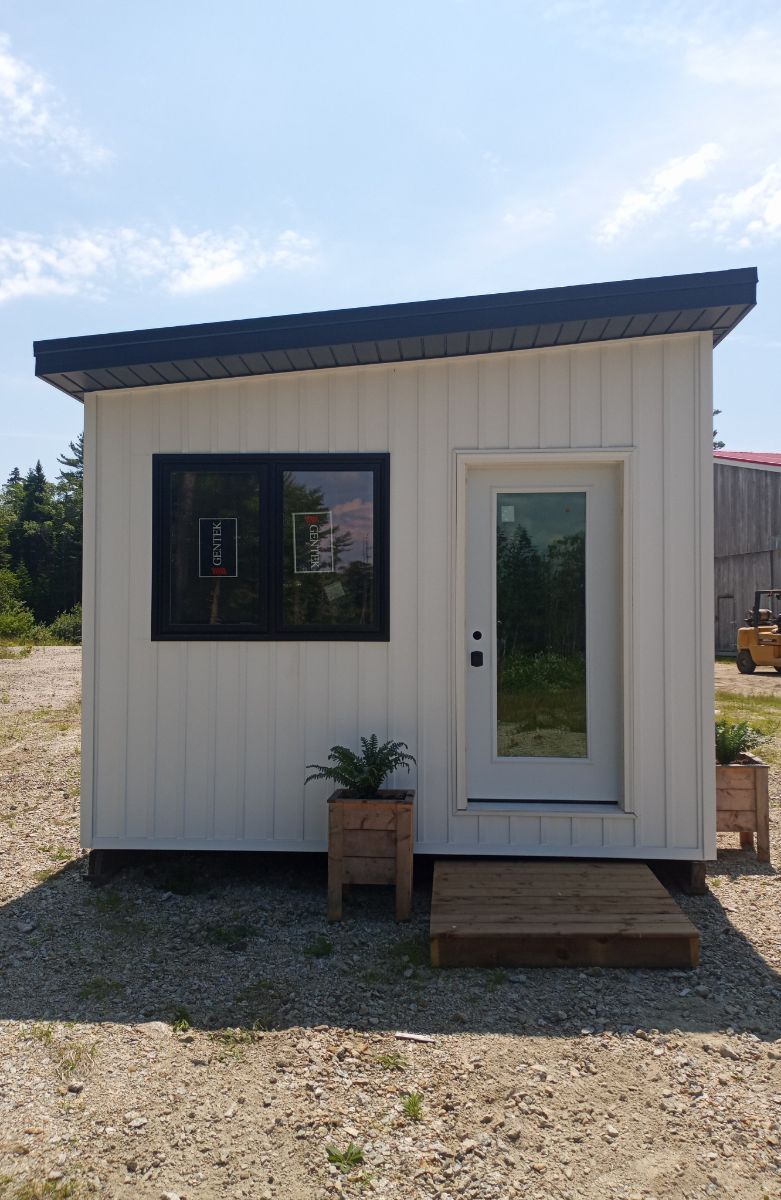
192 sq ftPractical bunkie with the essentials. Roof-tight on delivery — finish the interior to your taste.
- Open sleeping
- Rough-in option
- 192 sq ft

Backyard suite series
Start from one of our suite designs below or have us draft your own. Smaller suites can be fully assembled in our Hubbards shop and delivered whole; larger ones ship as a panelized kit and go up on your site in days.
Whether it's a home office, an art studio, a guest house or a private space for family, our backyard suites bring Interhabs quality to a smaller footprint — without the months of on-site construction.
Eight suites currently in production — from a simple bunkie to full one- and two-bedroom layouts.
Practical bunkie with the essentials. Roof-tight on delivery — finish the interior to your taste.
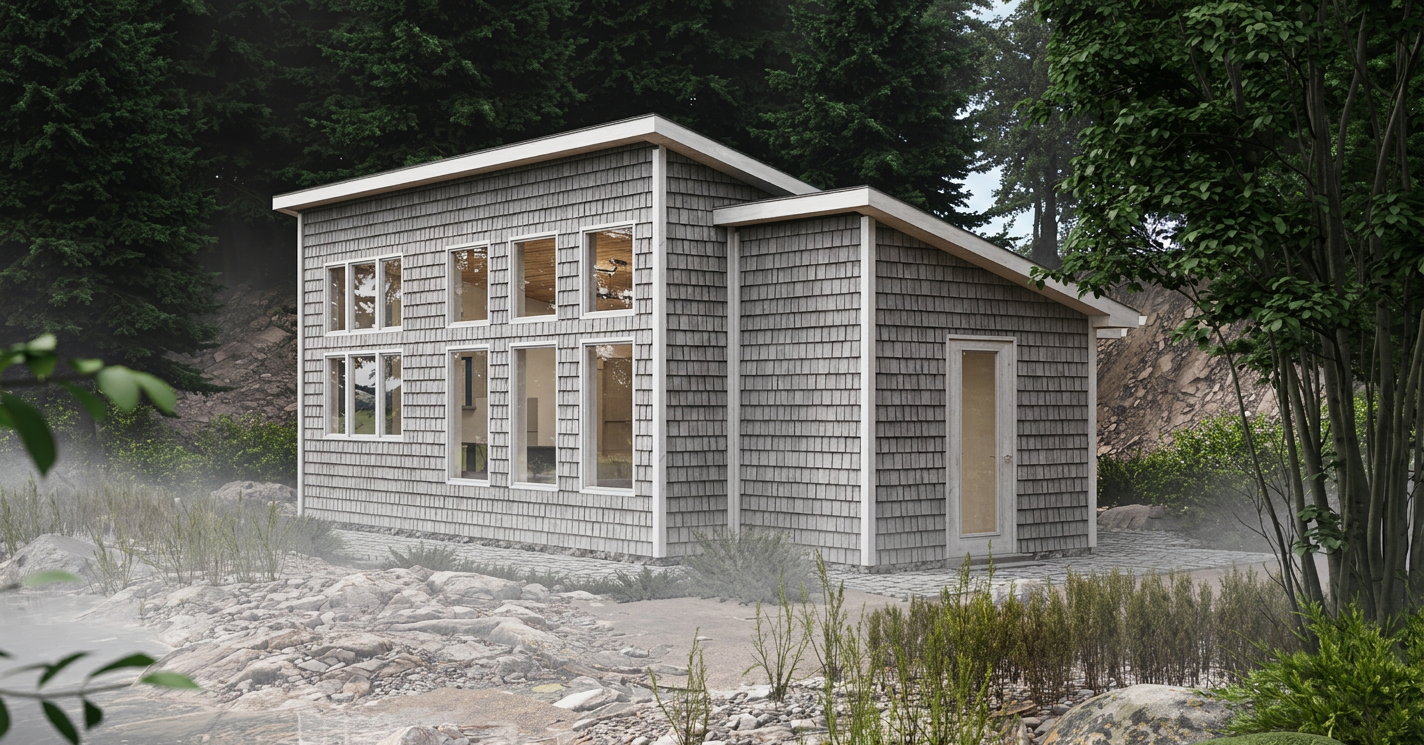
Compact A-frame style with a loft for guests, a home office, or a creative studio.
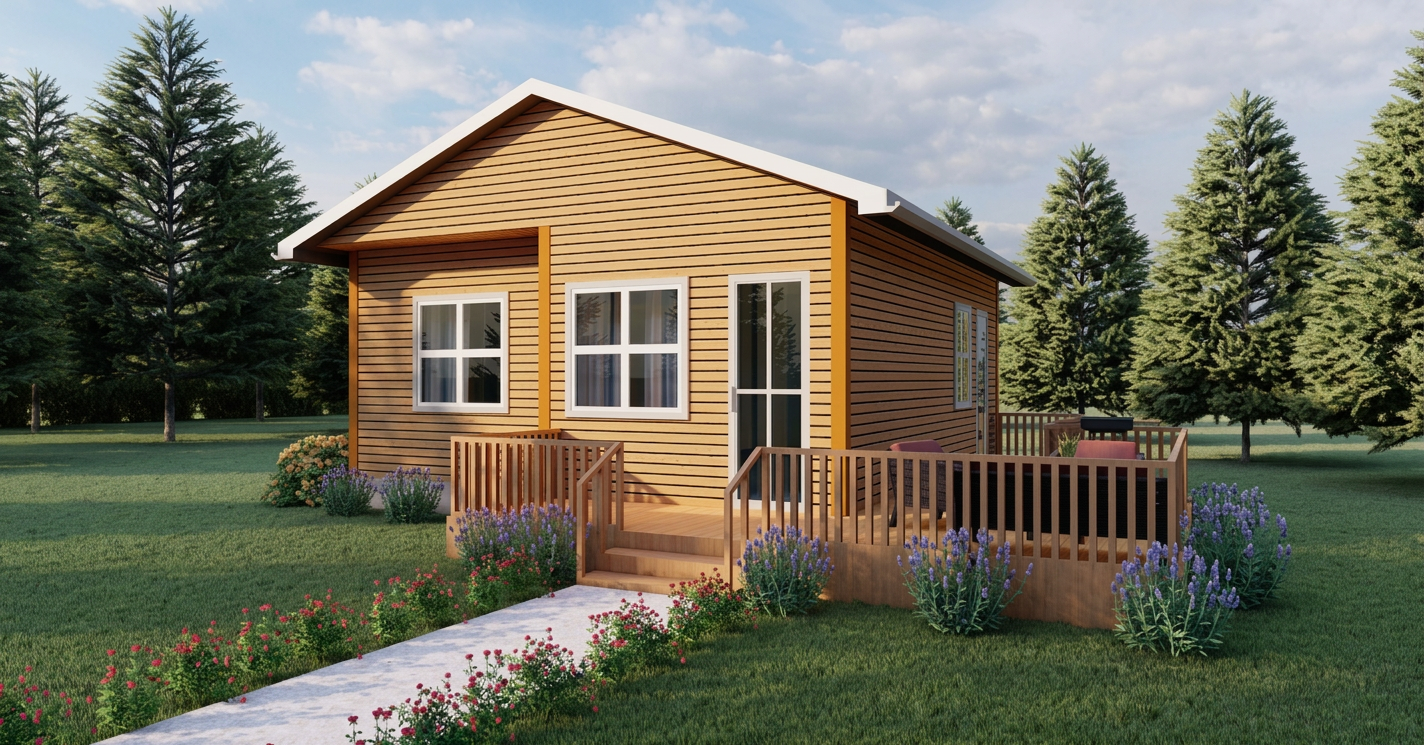
Two-bedroom suite that lives larger than its footprint — perfect for guests or family.
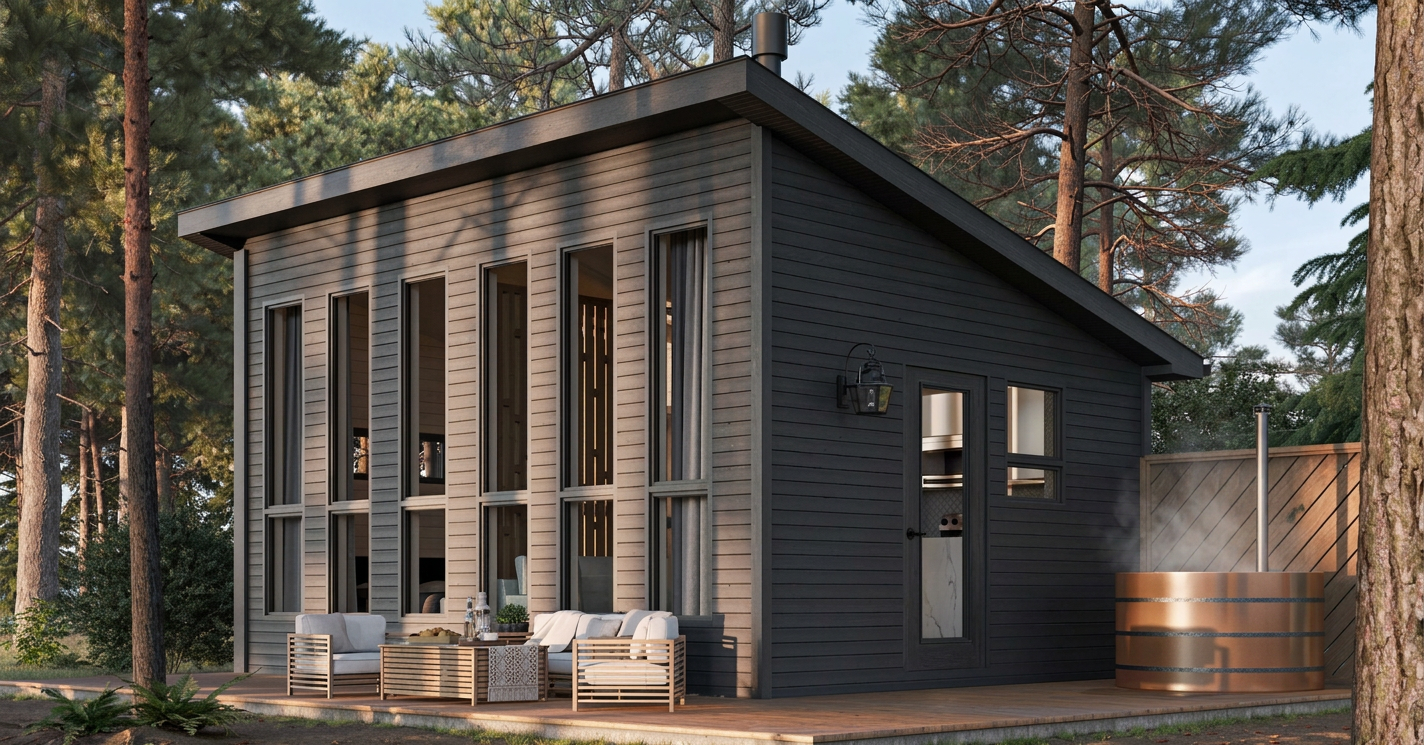
Cozy one-bedroom plan with an efficient layout — a true drop-in second space.
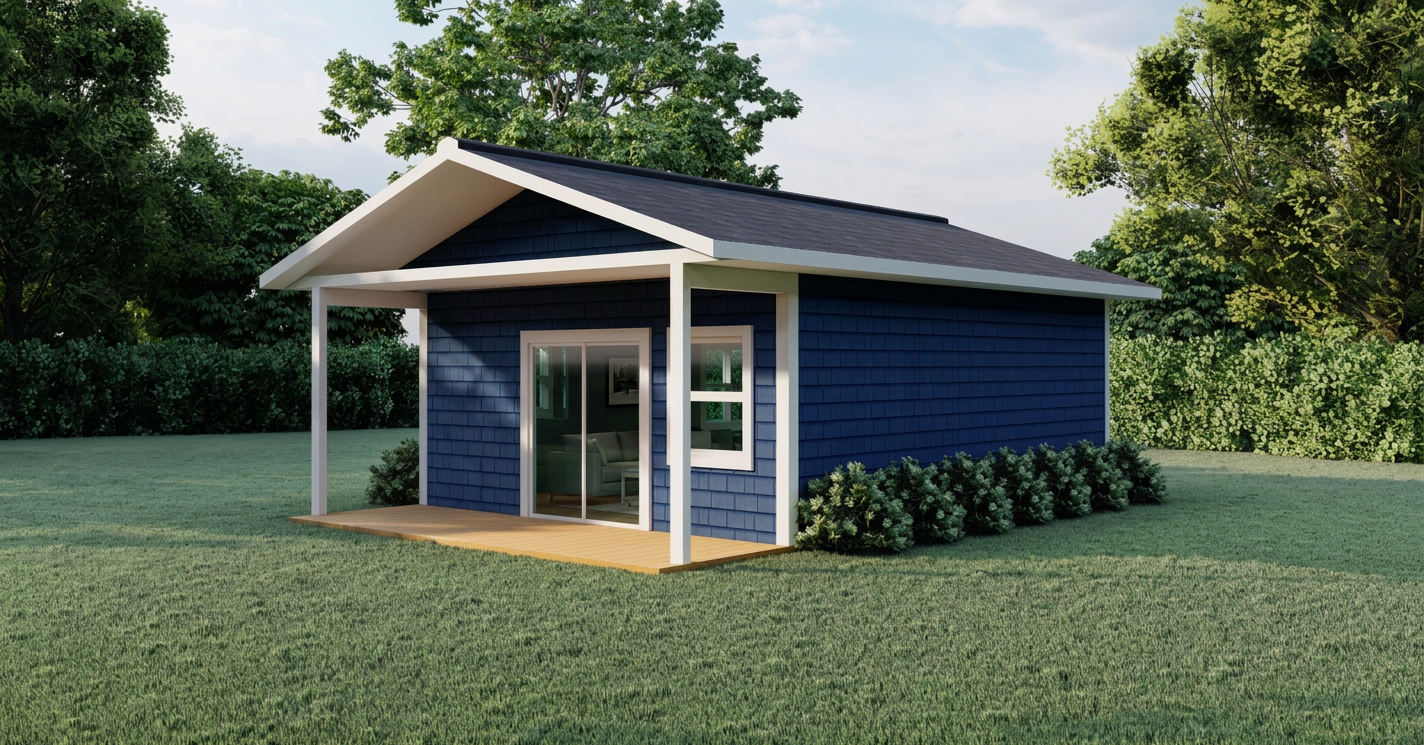
A little more breathing room — open living, full bath, and a private bedroom.
Modern lines and large openings — a polished suite that doubles as a backyard escape.
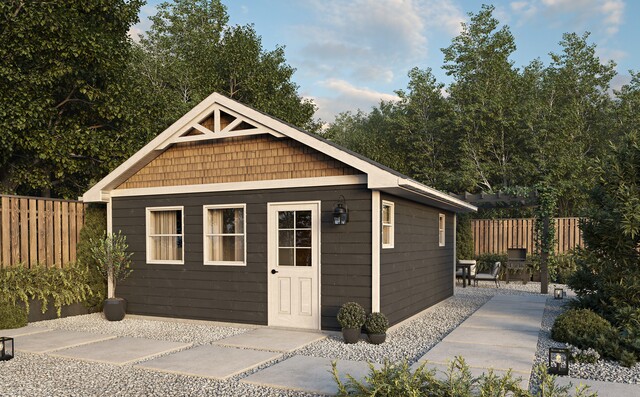
Contemporary suite with a sheltered entry — a quiet workspace or guest house.
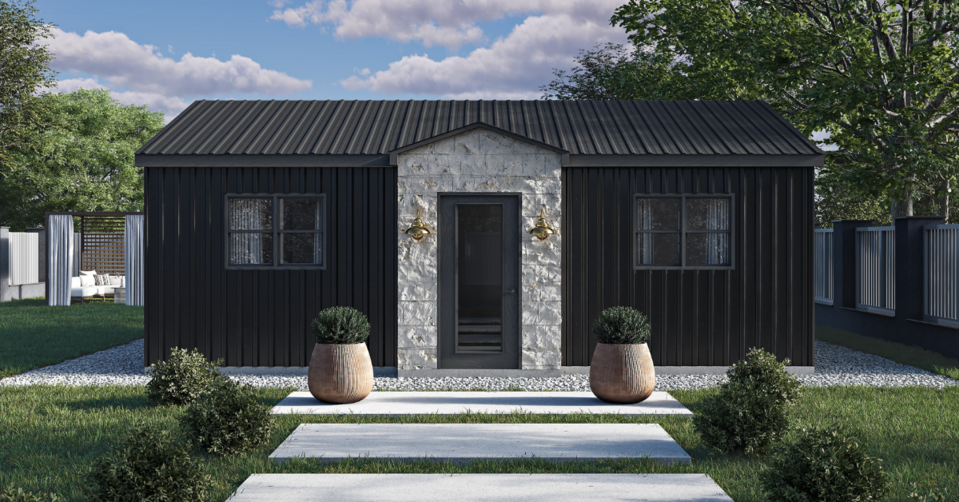
Cottage-feel suite with a covered porch — ready for lakeside or backyard living.
Tell us about your site and how you'd use the space — we'll match you with the right suite and walk you through delivery.