
All plans
Interhabs Design
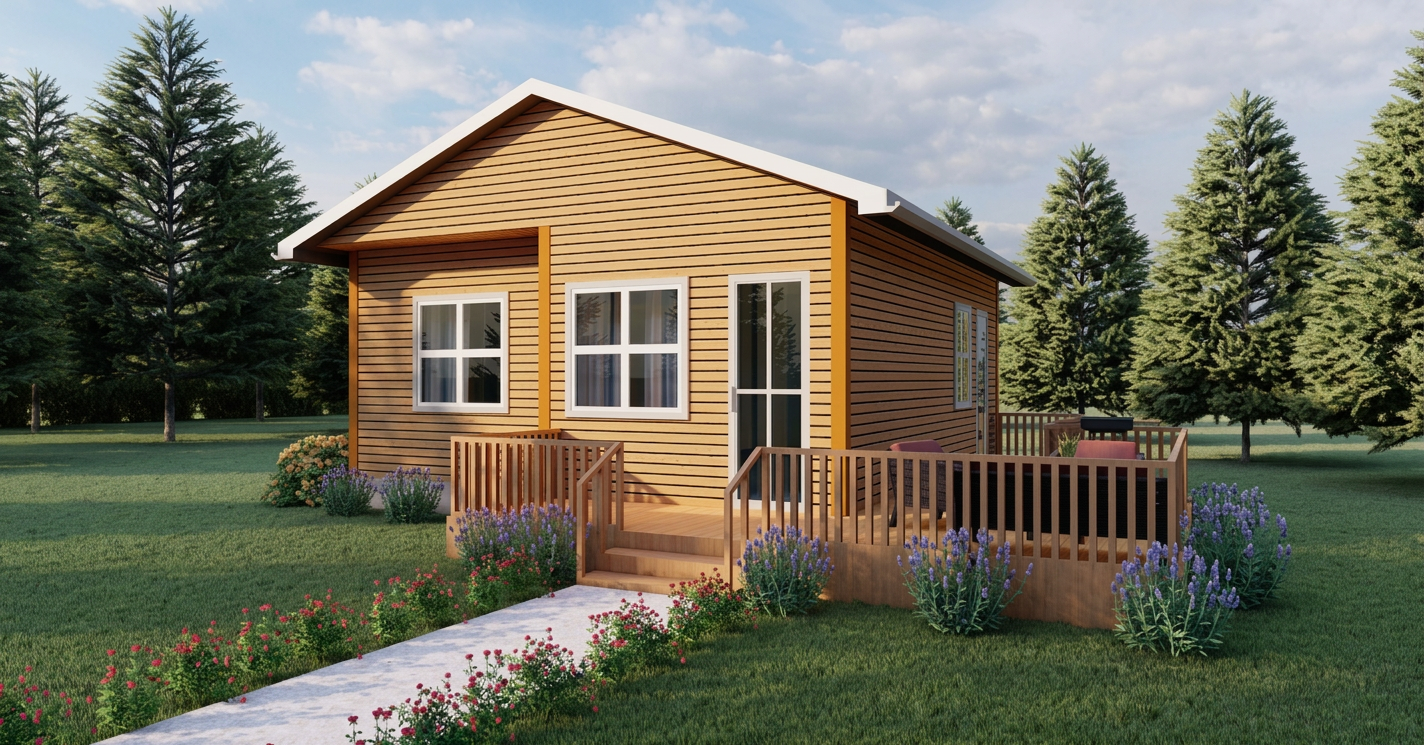

Anchorage Cabin
- 552 sq ft
- 2 Bedroom
- 1 Bath
Roof Tight Kit
$38,640
Panelized shell at $70 / sq ft for this size. Adjust storeys & roof →
Get a quoteTurnkey
Please contact for pricing
Homes under 750 sq ft are quoted individually — reach out for a tailored estimate.
Get a quote