About Interhabs
Fifty years of building
homes that endure.
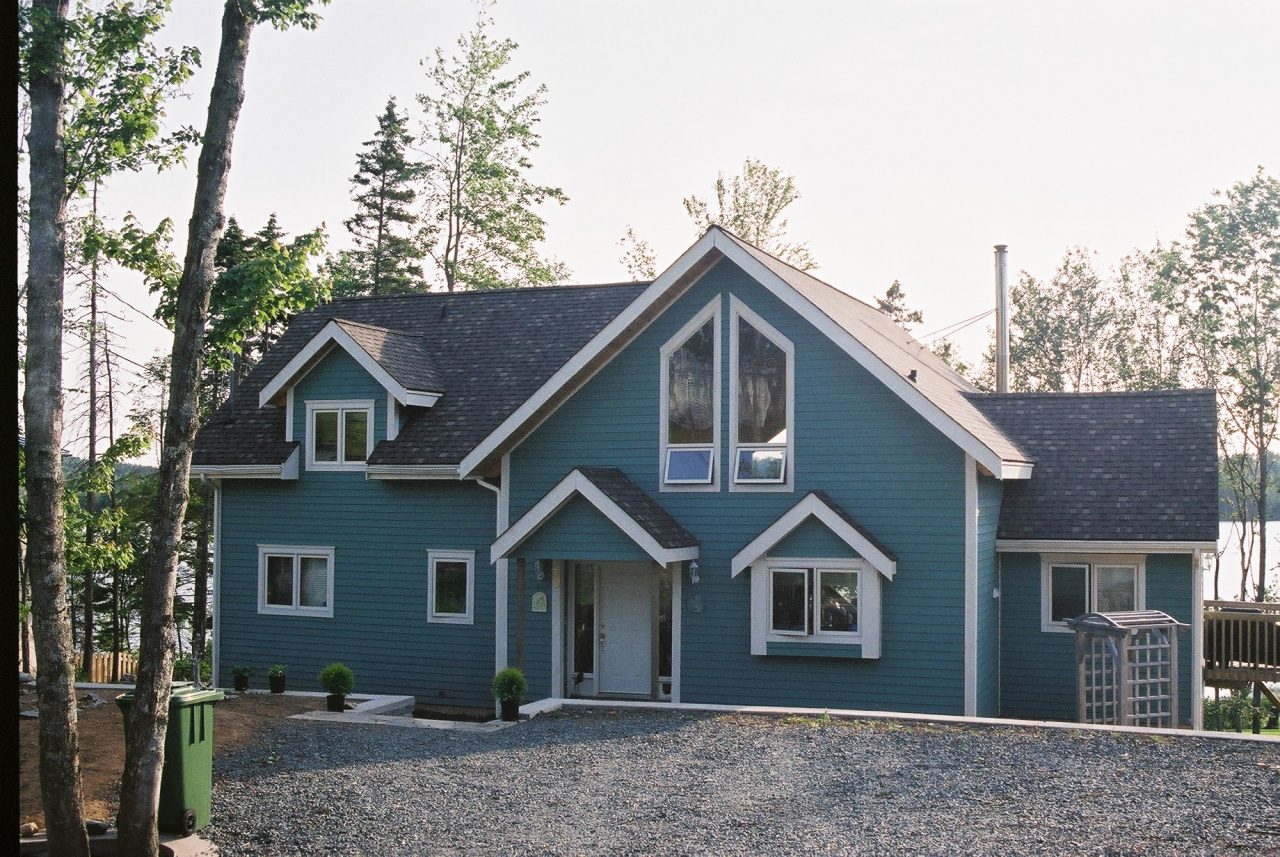
Since 1975, Interhabs has specialized in custom-designed homes, cottages, and commercial buildings using our signature panelized wall system. Our philosophy is simple: structural elements engineered in a controlled environment deliver maximum value and enduring results.
Founded in Hubbards, NS
Years of hand-crafted experience
Days to build a panelized home
Built to meet or exceed code
Our story
Hand-crafted on the South Shore since 1975.
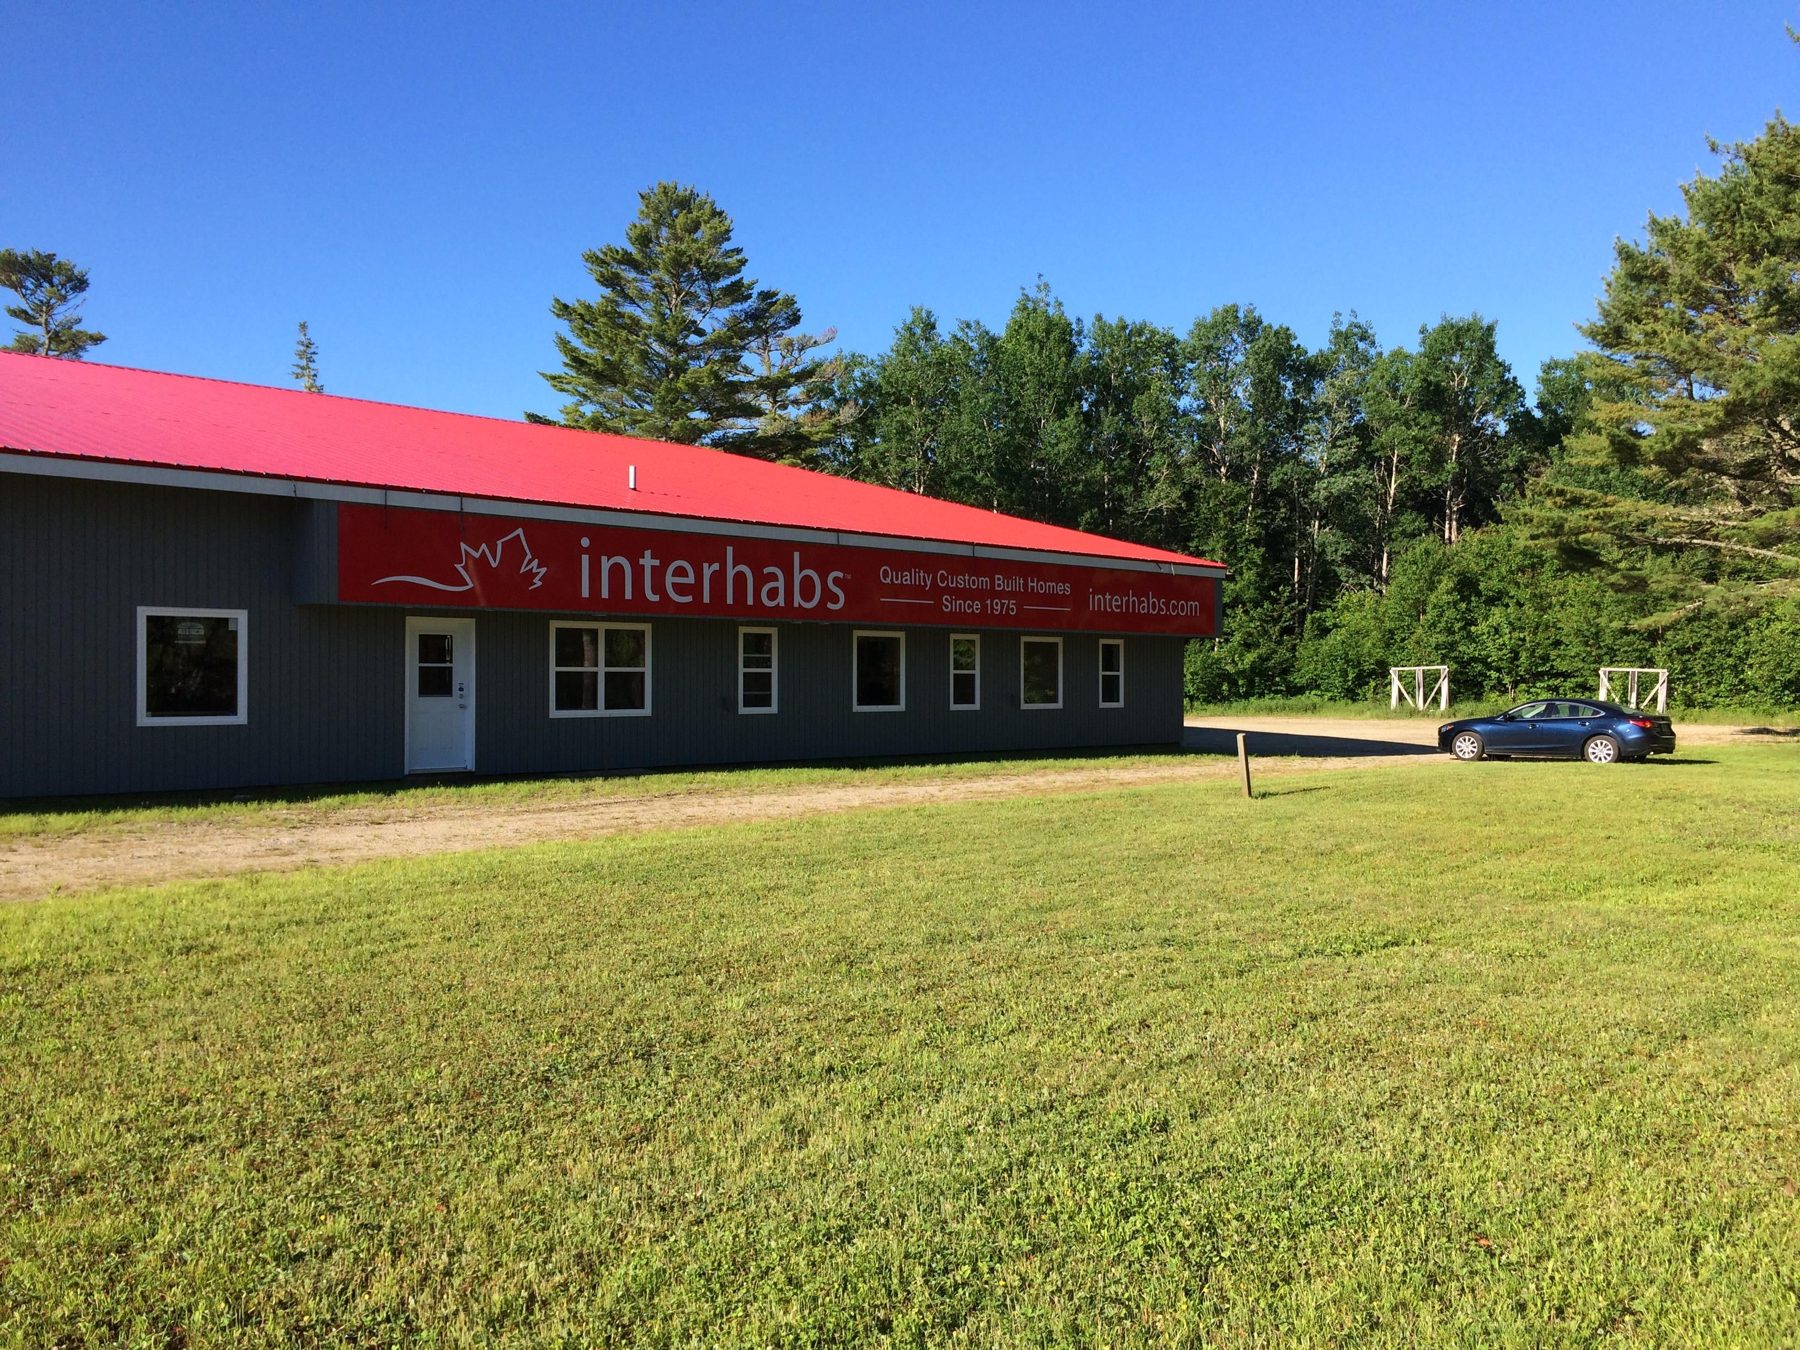
Interhabs was founded in Hubbards, Nova Scotia in 1975 with a simple idea: build the structural bones of a home indoors, where the weather can't slow the work down or compromise the quality of the cut.
For nearly half a century, we've shipped panelized kits — wall panels, roof systems, beams, and stamped engineering — from our Station Road plant to homesites across the Maritimes. Our catalogue has grown from a handful of cottages to hundreds of custom homes, year-round residences, commercial buildings, garages, and backyard suites.
In 2024, longtime owner Harold Mills passed the company to Modern Modular Homes, a Halifax-based builder that shares our commitment to the panelized process and the Hubbards shop. The same plans, the same panelization method, the same craft — now with a renewed focus on getting more well-built Maritime homes to the families who need them.
The Interhabs timeline
Five decades of panelized homes.
- 1975
Founded in Hubbards
Interhabs opens its Station Road shop on Nova Scotia's South Shore, pioneering panelized wall systems for Maritime homes and cottages.
- 1980s–90s
A Maritime mainstay
Hundreds of custom homes, cottages, and commercial buildings ship from the Hubbards plant — every one built to meet or exceed current code.
- 2000s–2010s
Expanding the catalogue
The plan library grows to include lakeside cottages, year-round homes, garages, commercial projects, and backyard suites.
- 2024
New ownership
Modern Modular Homes acquires Interhabs, keeping the Hubbards facility, the panelization process, and the existing plan library — and adding new designs.
- Today
Same shop, same craft
We continue to design, engineer, and build panelized kits in Hubbards — shipped roof-tight across the Maritimes and beyond.
What is panelization?
Built indoors. Assembled on your land.
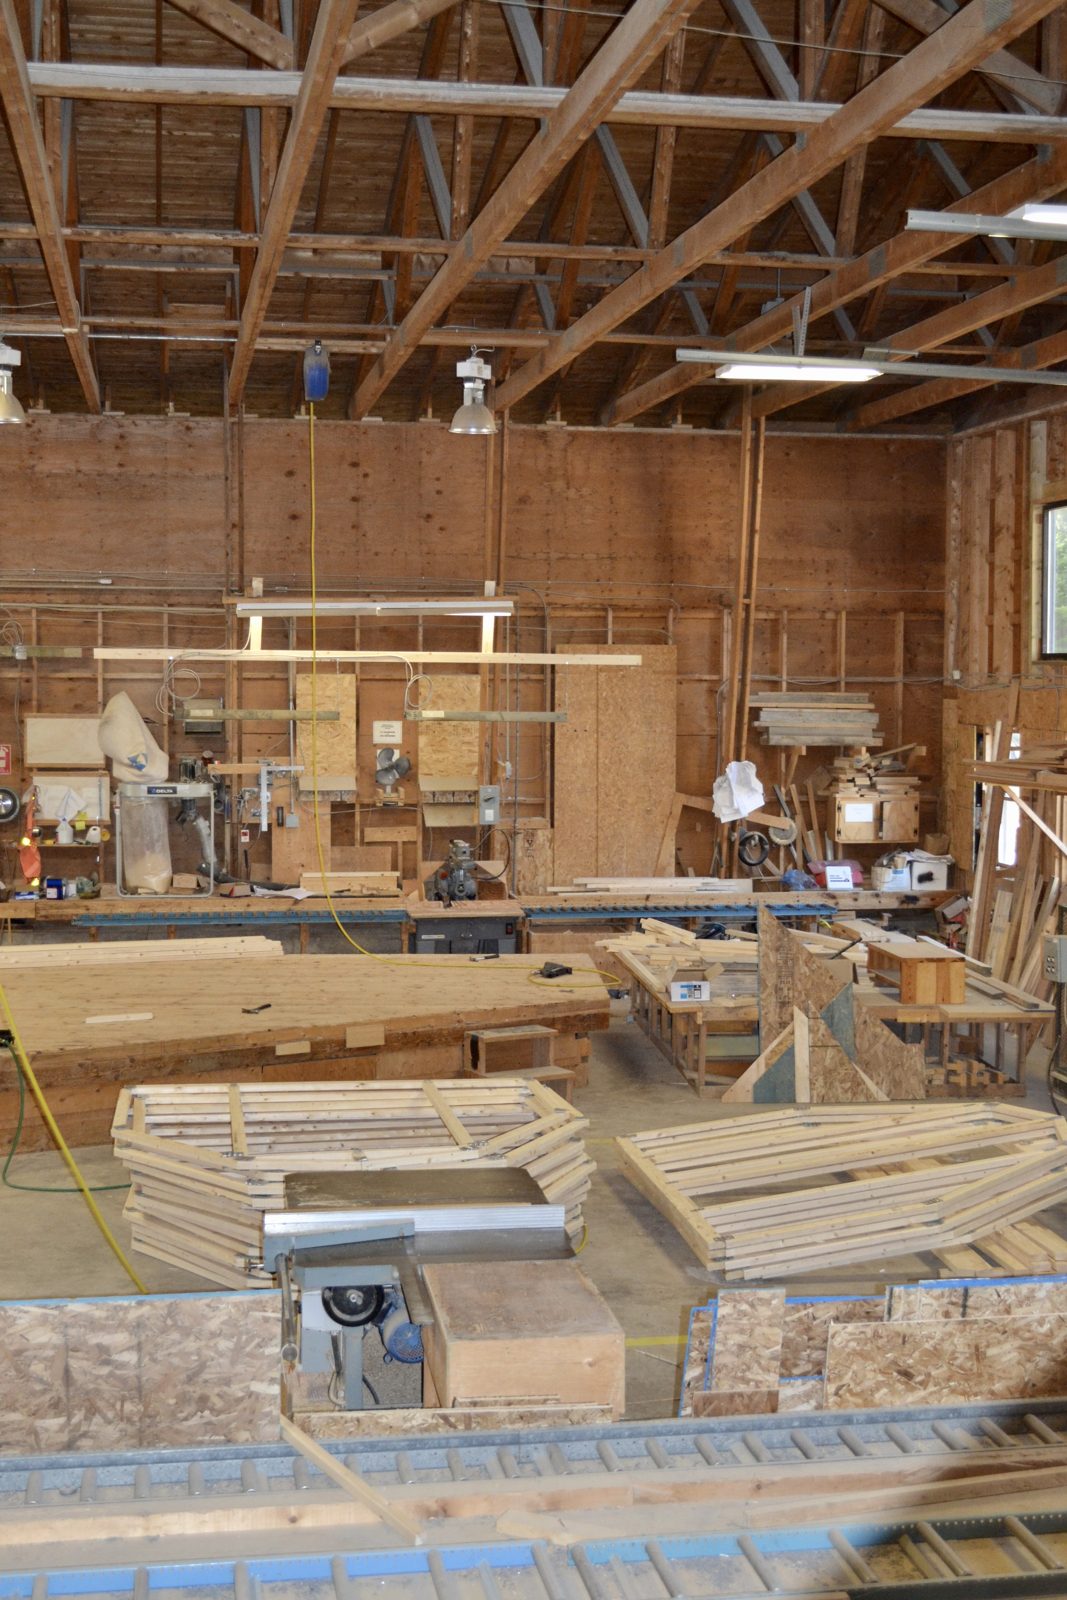
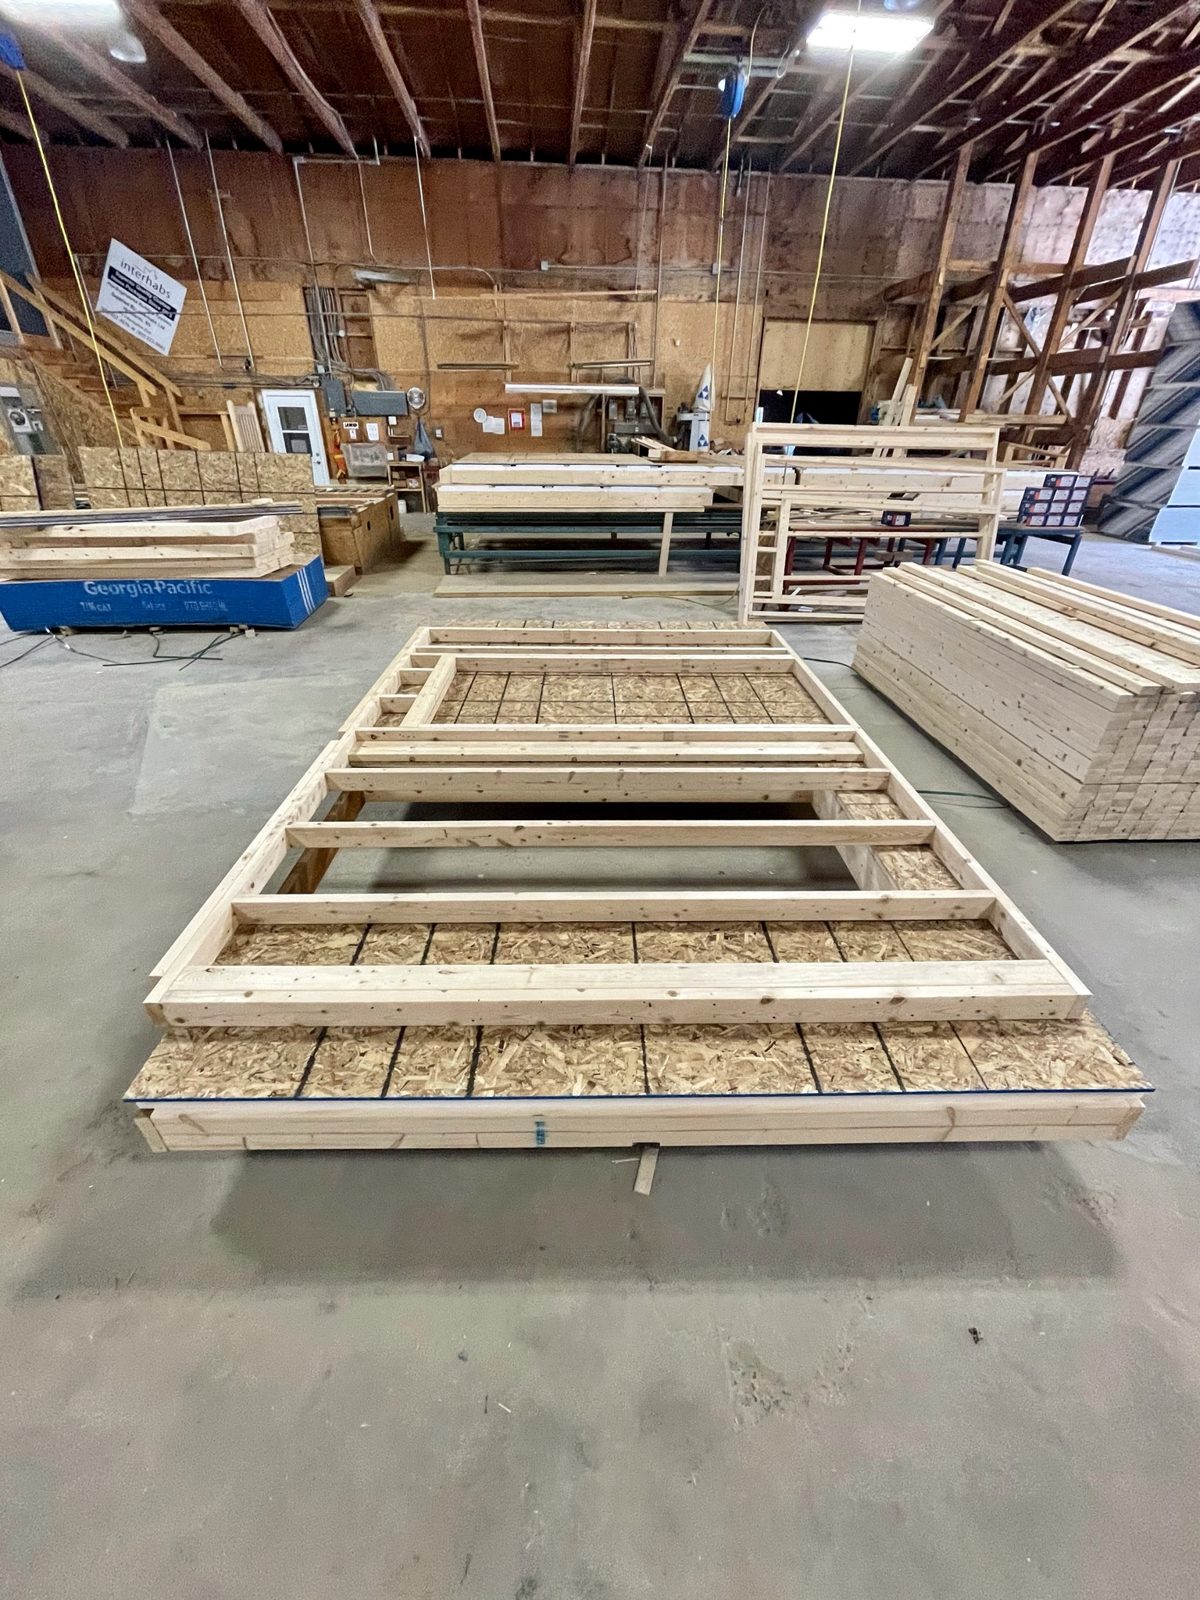
A Panelized Wall System builds the structural elements of a home — exterior walls, interior load-bearing walls, roof trusses, and sheathing — inside our Hubbards shop, then ships them to your site for assembly. Every cut is square, every stud is straight, and every package arrives with stamped engineering and an assembly manual.
Why panelized
Why our customers choose this way of building.
Save money
The NAHB reports engineered wall systems use 26% less wood and 37% less construction time — savings that flow straight to you.
Less on-site labour
A panelized shell goes up with a smaller crew and far less site exposure than conventional stick framing.
Up to 60% less waste
Carefully prepared shop drawings cut materials with precision. The little scrap we generate feeds the wood furnace heating our shop.
Built-in quality
Every panel is framed level, square and plumb in a climate-controlled environment — then delivered on schedule and on budget.
Build in ~90 days
A traditional stick-framed home can take 180–270 days. Panelization can cut that timeline by as much as 60%.
Tighter envelope
Shop precision means fewer thermal gaps — better insulation, quieter rooms, and lower energy bills for the life of the home.
Inside the shop
A sustainable Hubbards facility.
Our Station Road plant is set up to use materials in the most efficient way possible — and the scrap we do generate is repurposed as a heat source in our wood-burning furnace. It's a small detail that captures the Interhabs philosophy: build with care, waste nothing, and keep the work close to home.
Climate-controlled framing
No rain delays. No warped lumber. Walls built right, the first time.
Closed-loop scrap
Offcuts heat the shop instead of filling a dumpster.
Ready to start your Interhabs build?
Browse our home and cottage plans, or reach out and we'll help you choose the right kit for your land and budget.