
All plans
Interhabs Design
Mahone Bay
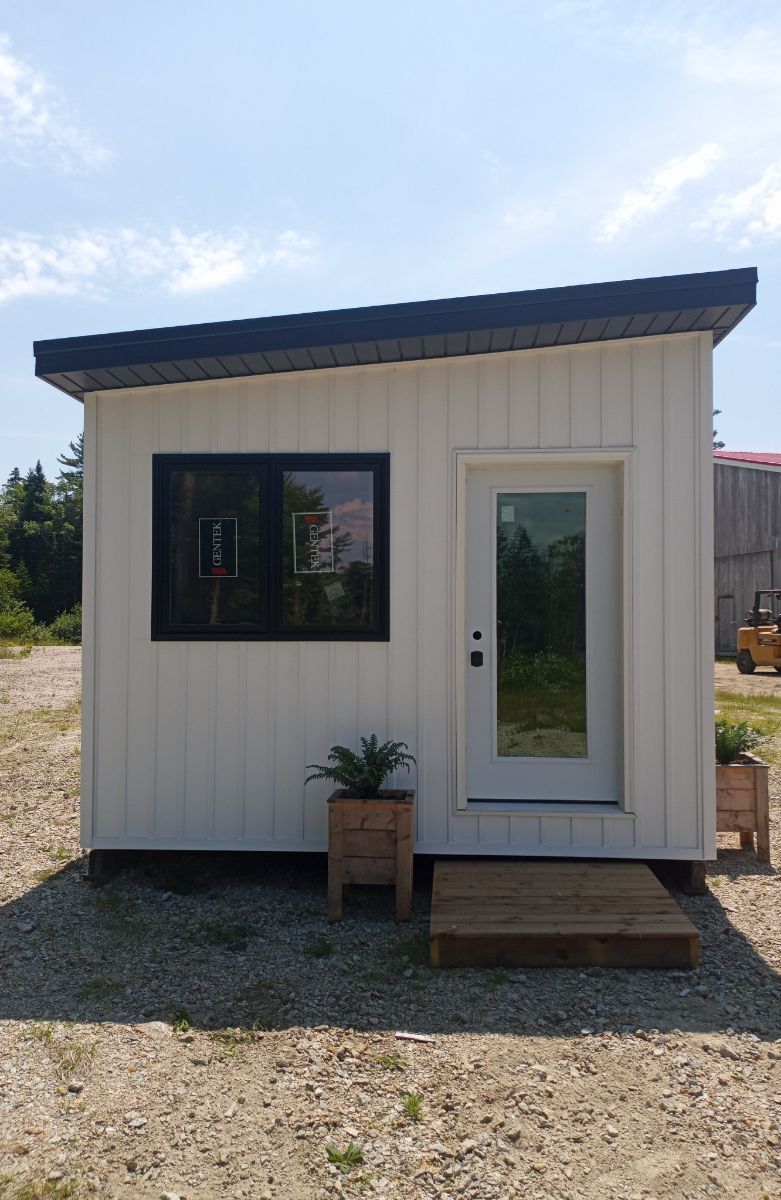
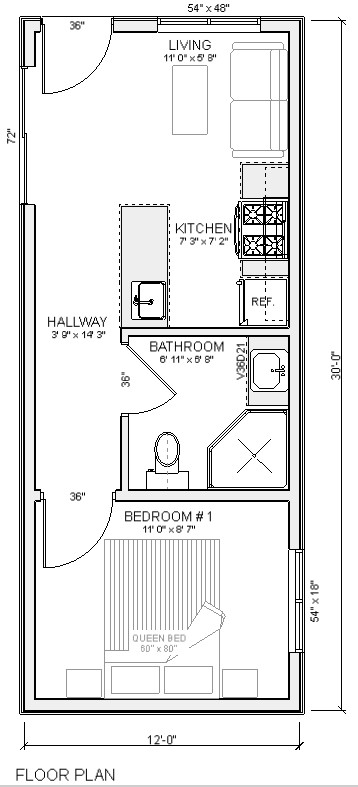
12' W x 30' L suite with board and batten siding and a metal roof. Fully built in our shop and delivered ready for your finishing touches.
- 360 sq ft
- 1 Bedroom
- 1 Bath
- 1 storey
Roof Tight Kit
$25,200
Complete weather-tight exterior package, delivered to your site for your crew to assemble.
- ✓Panelized exterior & load-bearing walls
- ✓Floor systems & roof trusses
- ✓Exterior windows & doors
- ✓Siding & weatherproofing
- ✓Roofing materials
- ✓Engineered drawings & delivery
Not included: foundation, assembly labour, mechanicals, insulation & interior finishes. Full breakdown →
Get a quoteTurnkey
Please contact for pricing
Homes under 750 sq ft are quoted individually — reach out for a tailored estimate.
Get a quote