
All plans
Interhabs Design
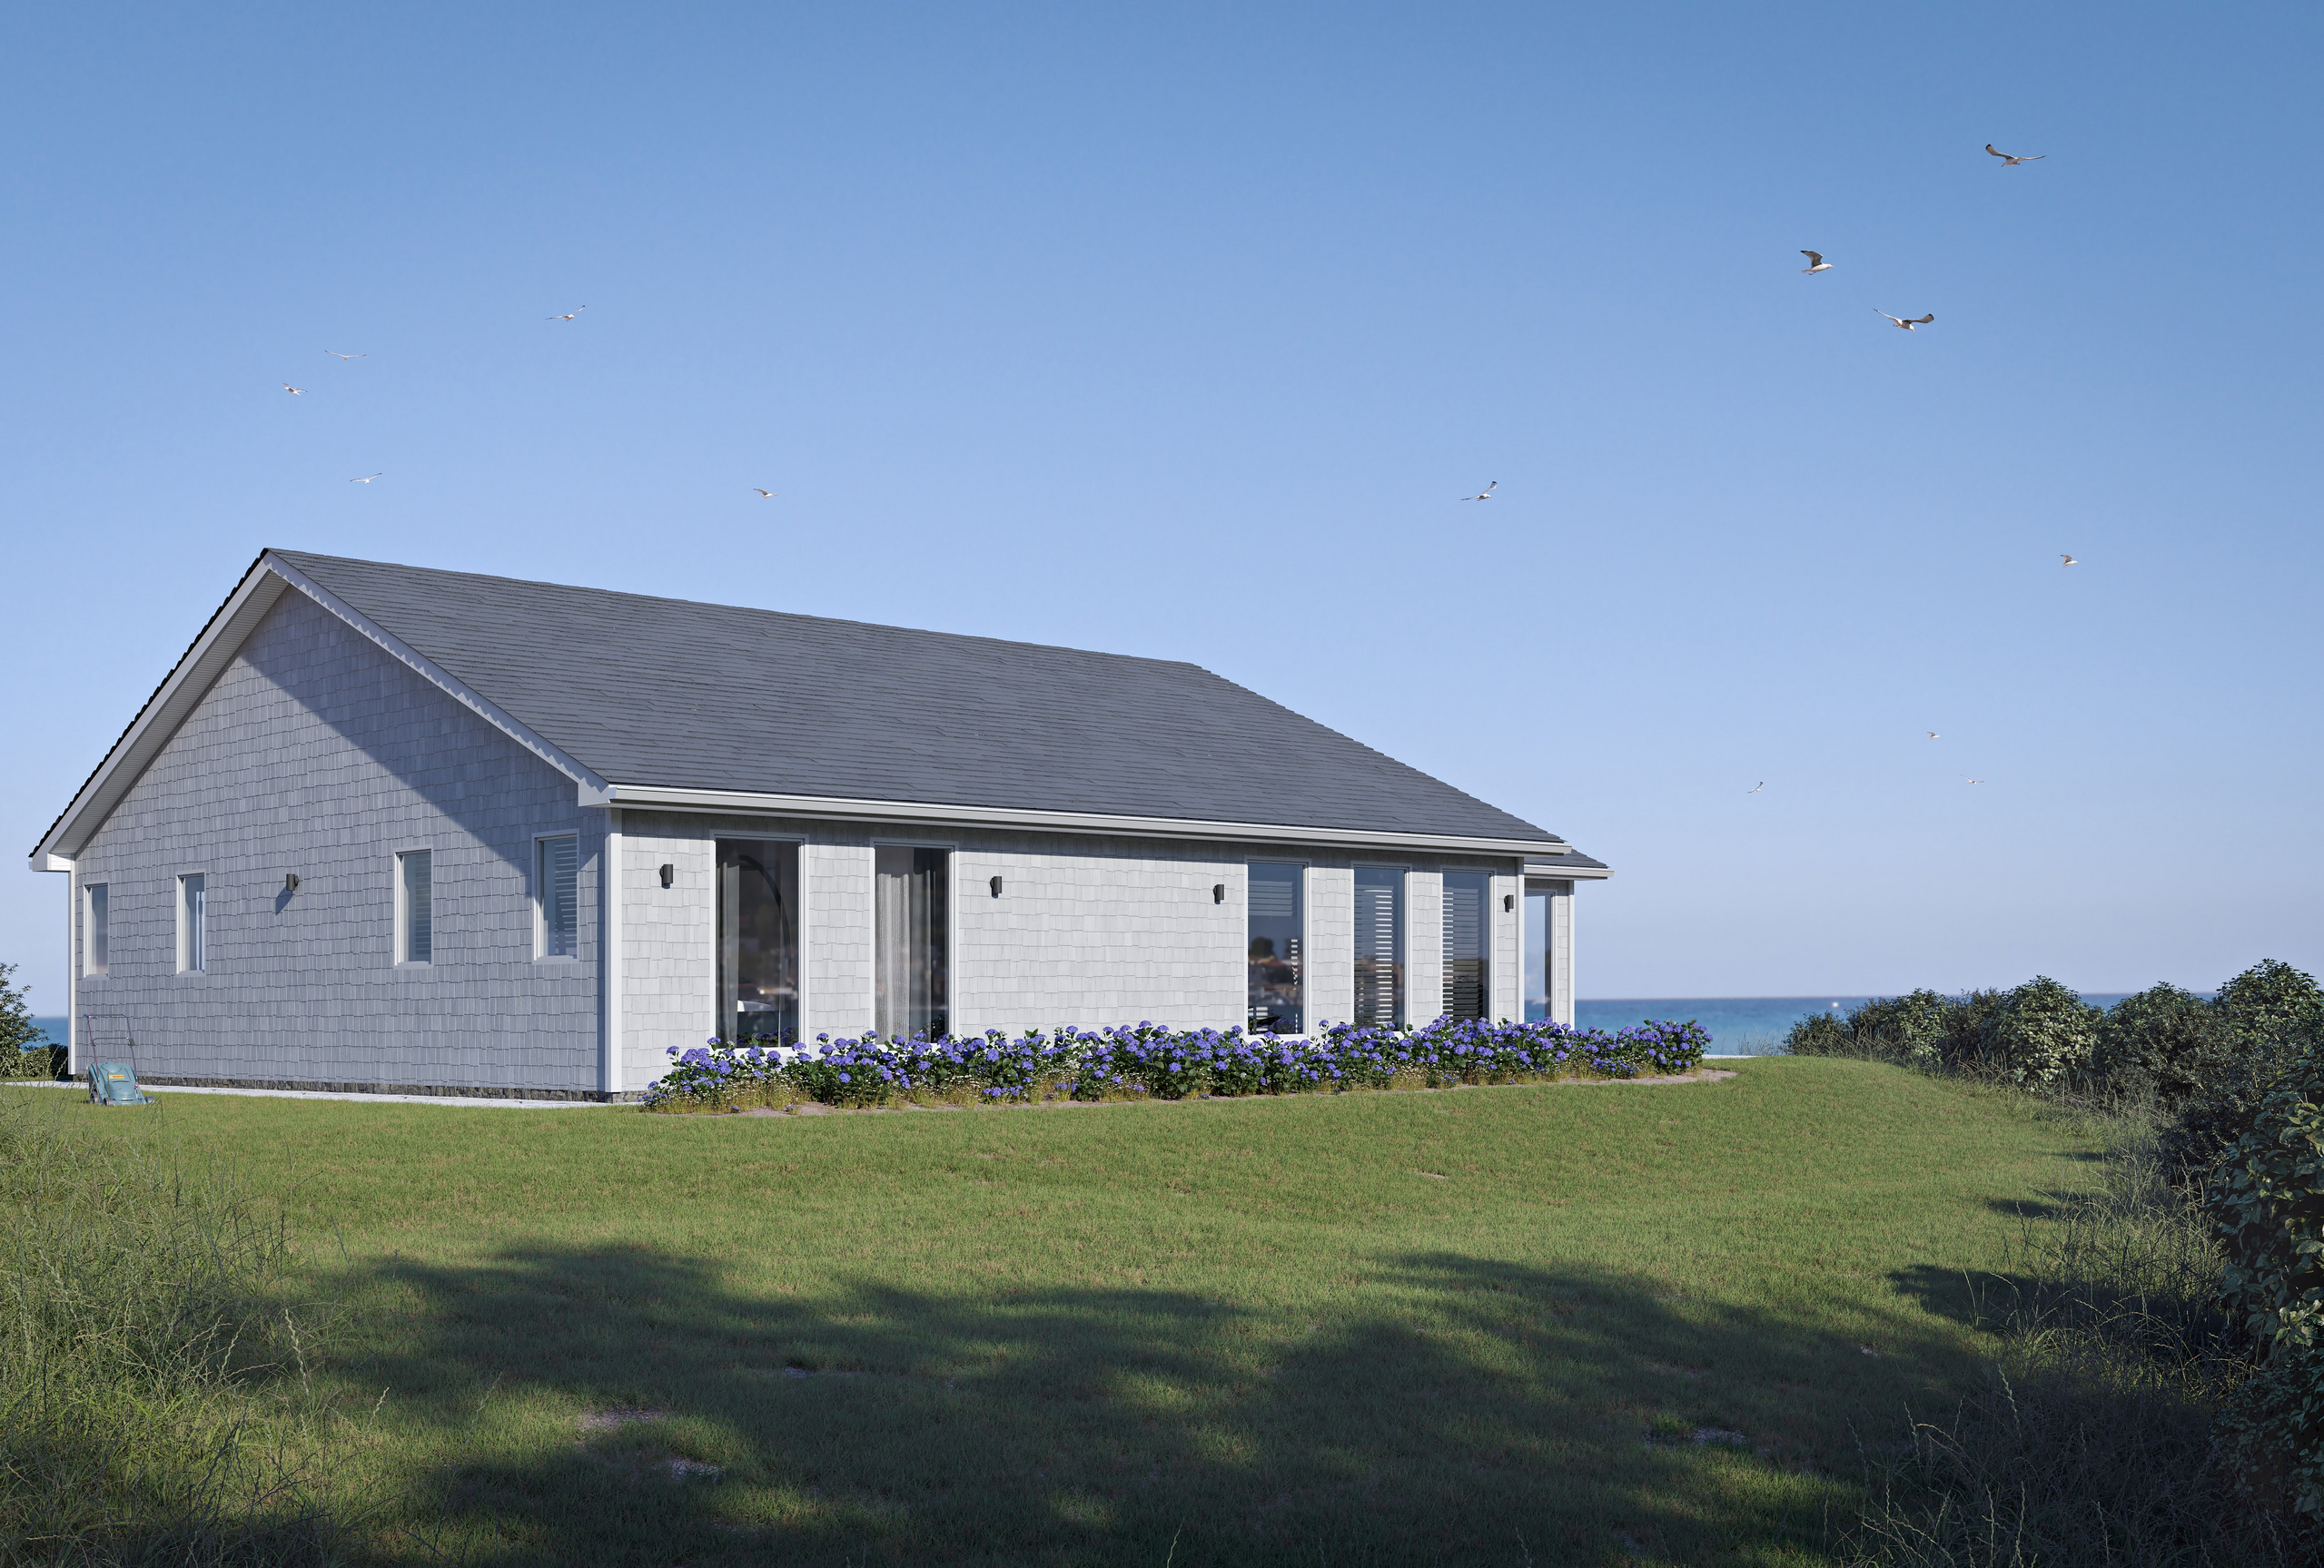
West Bay

- 2,130 sq ft
- 2 Bedroom
- 2.5 Bath
Roof Tight Kit
$123,540
Panelized shell at $58 / sq ft for this size. Adjust storeys & roof →
Get a quoteTurnkey
$639,000
Fully managed, move-in ready build. Configured as 1-storey, simple roof, standard finish.
Get a quote